Fantastic opportunity to own 201 feet of walkable Lake Superior shoreline on 2.2 private acres with expansive usable grounds! This charming 3 bedroom, 3 bath home has been fully renovated in the last few years and offers the perfect North Shore retreat, lake home, or full time residence. The updated kitchen features beautiful granite countertops, new cabinetry, and flows seamlessly into the main living spaces with durable luxury vinyl plank flooring. Relax by the beautiful stone wood burning fireplace while enjoying the warmth and character of the original exposed log beams. The main floor features a spacious primary bedroom with a private 3/4 bath, convenient laundry, and an additional 1/2 bath for guests. Enjoy the outdoors from the large porch and deck, and you'll appreciate the oversized 2 car garage for all your vehicles and outdoor gear. Upstairs you'll find two additional bedrooms and a 3/4 bath with peaceful views of the surrounding woods and Lake Superior. Experience abundant wildlife, breathtaking scenery, and the perfect blend of modern updates and timeless North Shore charm. Don't miss this incredible opportunity to own your piece of the North Shore! Currently used as a short term rental. Note - the lot was recently expanded adding the lake frontage, previous lot lines and valuations wont reflect the new larger lake frontage lot, see new plat drawing.
For sale
Price cut: $50.1K (7/24)
$699,900
6076 Highway 61, Silver Bay, MN 55614
3beds
1,334sqft
Single Family Residence
Built in 1930
2.2 Acres Lot
$658,300 Zestimate®
$525/sqft
$-- HOA
What's special
Large porch and deckBeautiful granite countertopsOriginal exposed log beamsUpdated kitchenNew cabinetryConvenient laundry
- 111 days
- 1,017
- 69
Zillow last checked:
Listing updated:
Listed by:
Brooks Johnson 612-998-0704,
eXp Realty, LLC- MN
Source: Lake Superior Area Realtors as distributed by MLS GRID,MLS#: 6126453
Facts & features
Interior
Bedrooms & bathrooms
- Bedrooms: 3
- Bathrooms: 3
- 3/4 bathrooms: 2
- 1/2 bathrooms: 1
Bedroom
- Level: Main
- Area: 200 Square Feet
- Dimensions: 10 x 20
Bedroom
- Level: Upper
- Area: 180 Square Feet
- Dimensions: 10 x 18
Bedroom
- Level: Upper
- Area: 180 Square Feet
- Dimensions: 10 x 18
Dining room
- Level: Main
- Area: 143 Square Feet
- Dimensions: 11 x 13
Kitchen
- Level: Main
- Area: 150 Square Feet
- Dimensions: 12 x 12.5
Laundry
- Level: Main
- Area: 77 Square Feet
- Dimensions: 7 x 11
Living room
- Level: Main
- Area: 176 Square Feet
- Dimensions: 11 x 16
Heating
- Propane
Cooling
- None
Appliances
- Included: Dryer, Microwave, Range, Refrigerator, Washer
- Laundry: Main Level
Features
- Ceiling Fan(s), Natural Woodwork
- Basement: Full,Unfinished
- Number of fireplaces: 1
- Fireplace features: Wood Burning
Interior area
- Total interior livable area: 1,334 sqft
- Finished area above ground: 1,334
- Finished area below ground: 0
Property
Parking
- Total spaces: 2
- Parking features: Gravel, Detached
- Garage spaces: 2
Features
- Patio & porch: Deck, Porch
- Has view: Yes
- View description: Lake Superior
- Has water view: Yes
- Water view: Lake Superior
- Waterfront features: Lake Superior, Waterfront Access(Private), Shoreline Characteristics(Rocky, Shore-Accessible)
- Body of water: Lake Superior
- Frontage length: 201
Lot
- Size: 2.2 Acres
- Features: Accessible Shoreline, Tree Coverage - Heavy
Details
- Foundation area: 693
- Parcel number: 26570036199
- Zoning description: Residential
Construction
Type & style
- Home type: SingleFamily
- Architectural style: Rustic
- Property subtype: Single Family Residence
Materials
- Vinyl, Concrete Block, Struct. Insulated Panel
- Foundation: Concrete Perimeter
- Roof: Asphalt Shingle
Condition
- New construction: No
- Year built: 1930
Utilities & green energy
- Electric: Other
- Sewer: Drain Field, Holding Tank
- Water: Private
Community & HOA
HOA
- Has HOA: No
Location
- Region: Silver Bay
Financial & listing details
- Price per square foot: $525/sqft
- Tax assessed value: $338,700
- Annual tax amount: $2,299
- Date on market: 7/1/2026
- Cumulative days on market: 87 days
- Listing terms: Cash,Conventional,VA Loan
Estimated market value
$658,300
$625,000 - $691,000
$2,278/mo
Price history
| Date | Event | Price |
|---|---|---|
| 7/24/2026 | Price change | $699,900-6.7%$525/sqft |
Source:  NorthstarMLS as distributed by MLS GRID #7099948 Report a problem NorthstarMLS as distributed by MLS GRID #7099948 Report a problem | ||
| 7/1/2026 | Listed for sale | $750,000$562/sqft |
Source: eXp Realty #6126453 Report a problem | ||
Public tax history
| Year | Property taxes | Tax assessment |
|---|---|---|
| 2025 | $2,438 +32.1% | $338,700 -0.1% |
| 2024 | $1,846 +61.6% | $339,000 +9% |
| 2023 | $1,142 -16.9% | $311,100 +132.7% |
| 2022 | $1,375 +21.4% | $133,700 |
| 2021 | $1,133 -7.5% | $133,700 |
| 2020 | $1,225 -0.9% | $133,700 -1.6% |
| 2018 | $1,236 +2.5% | $135,900 -0.1% |
| 2017 | $1,205 -0.2% | $136,100 -0.8% |
| 2016 | $1,208 -2.6% | $137,200 -0.9% |
| 2015 | $1,240 | $138,500 |
| 2014 | $1,240 +17.8% | -- |
| 2013 | $1,052 -1.1% | -- |
| 2012 | $1,064 | -- |
| 2011 | -- | -- |
| 2010 | $948 | -- |
Find assessor info on the county website
Monthly payment
Est. payment
Payment breakdown
Explore the cost of this home by adjusting the details. Changes won't be saved.Climate risks
Neighborhood: 55614

Similar homes
- $525,0002 bd2 ba1.8k sqft1050 Main St, Beaver Bay, MN 55614For Sale
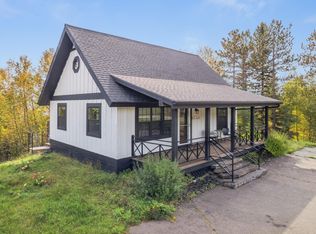 MLS ID #6127597, Joseph Tome, Grand Properties. Lake Superior Area Realtors as distributed by MLS GRID
 - $485,0003 bd3 ba1.3k sqft6527 Highway 1, Finland, MN 55603For Sale
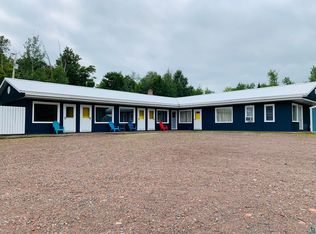 MLS ID #6125320, Sue Bott, RE/MAX Professionals - Two Harbors. Lake Superior Area Realtors as distributed by MLS GRID
 - $699,9003 bd3 ba1.7k sqft118 E Lakeview Dr, Silver Bay, MN 55614For Sale
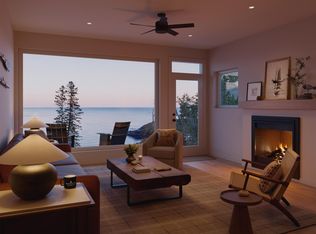
 MLS ID #7131096, Lauren Anderson, Solutions Real Estate LLC. NorthstarMLS as distributed by MLS GRID
 - $444,0002 bd2 ba1.2k sqft4155 Liberty Rd, Two Harbors, MN 55616For Sale
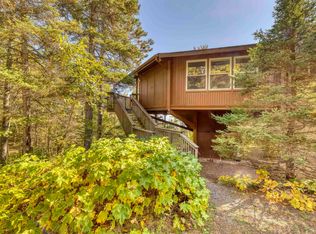 MLS ID #6124980, Sue Bott, RE/MAX Professionals - Two Harbors. Lake Superior Area Realtors as distributed by MLS GRID
 - $675,0002 bd2 ba1.4k sqftCove Point Lodge Cove Side Cottages 410 #4576, Beaver Bay, MN 55616For SaleMLS ID #7136347, Carrie Lee, eXp Realty. NorthstarMLS as distributed by MLS GRID
- $564,9002 bd2 ba1.6k sqft6785 Village Dr, Finland, MN 55603For SaleMLS ID #7074853, Megan Steinmetz, Keller Williams Classic Realty. NorthstarMLS as distributed by MLS GRID
