A river runs through it! A few miles outside of Finland Minnesota, 1225 feet of frontage of the West Baptism River flows happily and peacefully through 13+ acres of iconic Northwoods Real Estate. Two classic cabins have steadfastly anchored down the enjoyment of several generations of lucky owners enjoying the pure, cool air in these parts. The main cabin is a log home expertly built and lovingly maintained. The guest cabin is a charming hybrid of log and stick frame building spacious enough to hold a whole crew of friends or relatives. Each is year-round with two bedrooms and full baths. Can’t build ‘em this close to the river anymore! Each enjoys a commanding view of the river and to sleep near the West Baptism with windows open is to discover a new depth of dreaming - insights into the flow and oneness of water and the persistent metamorphosis of ancient rock recycled into gravel and minerals. Wake early and cast for trout! Each kitchen is fully equipped to fry them up, plus process the berries and wild mushrooms so prevalent in these woods. In the late afternoon, laze in the hammock strung in the grove of riverside old growth red pines. Or, better yet, chillax in the gazebo - the perfect place for cribbage, cocktails, reading. The current owners have lovingly cared for the property. Not much for the new owners to do. New roofs, new windows in both cabins, new garage doors, freshly stained and painted buildings, new wood shed, new rear deck on main cabin, recently tuned up furnaces – the place is in great shape! The main cabin fireplace was fully redone in 2016. The remodeled, one of a kind sauna gets hot enough to take willing souls to another plane. 2023 solar electric system pretty much takes care of the electric bill! High speed internet hums along allowing for as much connection as desired. Though, may as well disconnect and reconnect to nature and your former self with the hopes and dreams of a Boreal Life in Northern Minnesota. Lots of room here, paths to walk on your own land, snowshoe, ski. All manner of fun and interest are nearby: snowmobiling, BWCA, a meal at the famous Trestle Inn, heck take in St Urho’s Day a March Finland celebration not soon forgotten. Life here flows like the river, effortlessly and pristine.
For sale
Price cut: $51K (7/27)
$599,000
7185 HWY 1, Finland, MN 55603
2beds
1,245sqft
Single Family Residence
Built in 1952
13.77 Acres Lot
$-- Zestimate®
$481/sqft
$-- HOA
What's special
Two classic cabinsNew wood shedNew roofsNew garage doorsRecently tuned up furnaces
- 168 days
- 662
- 58
Zillow last checked:
Listing updated:
Listed by:
John Oberholtzer 218-370-0236,
TimberWolff Realty LLC
Source: Lake Superior Area Realtors as distributed by MLS GRID,MLS#: 6124974
Facts & features
Interior
Bedrooms & bathrooms
- Bedrooms: 2
- Bathrooms: 1
- Full bathrooms: 1
Rooms
- Room types: Mud Room, Spa/Sauna, Second Kitchen, 3 Season Porch, Entry
Primary bedroom
- Description: Private, log walls infuse the dreams.
- Level: Main
- Area: 120 Square Feet
- Dimensions: 12 x 10
Bedroom
- Description: GUEST CABIN: Large and peaceful, nice forest and river views.
Bedroom
- Description: GUEST CABIN: Sleep the masses! So much room here.
Bedroom
- Description: Cute, little loft bedroom under beamed log ceiling. Snoozeful!
- Level: Upper
- Area: 84 Square Feet
- Dimensions: 12 x 7
Entry hall
- Description: GUEST CABIN: Cute little porch entryway. Good place for a snooze or whittling a Northwoods themed tchotchke.
Entry hall
- Description: Good Entry/Mudroom with plenty of space to kick off the boots, hang up jackets, store stuff!
- Level: Main
- Area: 64 Square Feet
- Dimensions: 8 x 8
Family room
- Description: GUEST CABIN: Looks out to river, attached to kitchen
Kitchen
- Description: Spacious, plenty of storage, fry up some brookies from the river!
- Level: Main
- Area: 165 Square Feet
- Dimensions: 15 x 11
Kitchen
- Description: GUEST CABIN: Open and light-filled. Blueberry pancakes are a staple here!
Laundry
- Description: Laundry, utility area, good for storage, opens to small deck and river!
- Level: Main
- Area: 80 Square Feet
- Dimensions: 10 x 8
Living room
- Description: Great fireplace, cathedral ceilings, fits the whole gang.
- Level: Main
- Area: 528 Square Feet
- Dimensions: 24 x 22
Sauna
- Description: Terrific, unique sauna to sweat out that which ails ya. Nice changing/relaxing area attached.
- Level: Main
Heating
- Fireplace(s), Forced Air, Wood, Propane
Cooling
- None
Appliances
- Included: Dryer, Microwave, Range, Refrigerator, Washer
- Laundry: Main Level, Dryer Hook-Ups, Washer Hookup
Features
- Natural Woodwork, Sauna, Beamed Ceilings
- Flooring: Hardwood Floors
- Has basement: No
- Number of fireplaces: 1
- Fireplace features: Wood Burning
Interior area
- Total interior livable area: 1,245 sqft
- Finished area above ground: 1,245
- Finished area below ground: 0
Property
Parking
- Total spaces: 2
- Parking features: Gravel, Detached, Multiple
- Garage spaces: 2
Features
- Patio & porch: Porch
- Exterior features: Water Feature
- Has view: Yes
- View description: River
- Has water view: Yes
- Water view: River
- Waterfront features: River, Waterfront Access(Private), Shoreline Characteristics(Hard, Rocky, Shore-Accessible)
- Body of water: Baptism River
- Frontage length: 1225
Lot
- Size: 13.77 Acres
- Features: Accessible Shoreline, Tree Coverage - Medium, Underground Utilities
Details
- Additional structures: Gazebo, Lean-To, Sauna, Storage Shed, Guest House
- Parcel number: 26570801700
- Zoning description: Residential
Construction
Type & style
- Home type: SingleFamily
- Architectural style: Log
- Property subtype: Single Family Residence
Materials
- Log, Wood, Frame/Wood, Log Home
- Roof: Asphalt Shingle
Condition
- Previously Owned
- Year built: 1952
Utilities & green energy
- Electric: Lake Country Power
- Sewer: Private Sewer
- Water: Private
- Utilities for property: Underground Utilities, Fiber Optic
Community & HOA
HOA
- Has HOA: No
Location
- Region: Finland
Financial & listing details
- Price per square foot: $481/sqft
- Tax assessed value: $455,900
- Annual tax amount: $2,834
- Date on market: 5/5/2026
- Cumulative days on market: 169 days
- Road surface type: Paved
Estimated market value
Not available
Estimated sales range
Not available
Not available
Price history
| Date | Event | Price |
|---|---|---|
| 7/27/2026 | Price change | $599,000-7.8%$481/sqft |
Source:  Lake Superior Area Realtors as distributed by MLS GRID #6124974 Report a problem Lake Superior Area Realtors as distributed by MLS GRID #6124974 Report a problem | ||
| 5/5/2026 | Listed for sale | $650,000-13.3%$522/sqft |
Source: Lake Superior Area Realtors as distributed by MLS GRID #6124974 Report a problem | ||
| 10/20/2025 | Listing removed | $750,000$602/sqft |
Source: Lake Superior Area Realtors as distributed by MLS GRID #6121629 Report a problem | ||
| 8/29/2025 | Listed for sale | $750,000$602/sqft |
Source: Lake Superior Area Realtors as distributed by MLS GRID #6121629 Report a problem | ||
Public tax history
| Year | Property taxes | Tax assessment |
|---|---|---|
| 2025 | $2,928 -2.2% | $455,900 +0.4% |
| 2024 | $2,994 -1.8% | $454,200 -0.8% |
| 2023 | $3,050 +10.8% | $458,000 +63.2% |
| 2022 | $2,752 -1.2% | $280,700 |
| 2021 | $2,787 +20.9% | $280,700 |
| 2020 | $2,305 +8.8% | $280,700 +29.4% |
| 2018 | $2,119 +1.8% | $217,000 -0.5% |
| 2017 | $2,081 -2.7% | $218,100 -0.8% |
| 2016 | $2,139 -0.2% | $219,900 -1.5% |
| 2015 | $2,142 | $223,200 |
| 2014 | $2,142 +4.3% | -- |
| 2013 | $2,054 -1.3% | -- |
| 2012 | $2,082 | -- |
| 2011 | -- | -- |
| 2010 | $2,178 | -- |
Find assessor info on the county website
Monthly payment
Est. payment
Payment breakdown
Explore the cost of this home by adjusting the details. Changes won't be saved.Climate risks
Neighborhood: 55603

Similar homes
- $590,0004 bd1 ba1.5k sqft7143 HWY 1, Finland, MN 55603For Sale
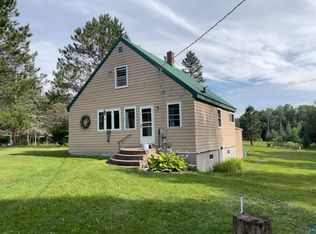 MLS ID #6124941, Lisa A Michalski, Edina Realty, Inc. - Duluth. Lake Superior Area Realtors as distributed by MLS GRID
 - $480,0002 bd2 ba1.4k sqft4679 Correll Rd, Finland, MN 55603For Sale
 MLS ID #6127663, Corrine Hobbs, Edina Realty, Inc. - Duluth. Lake Superior Area Realtors as distributed by MLS GRID
 - $485,0003 bd3 ba1.3k sqft6527 Highway 1, Finland, MN 55603For Sale
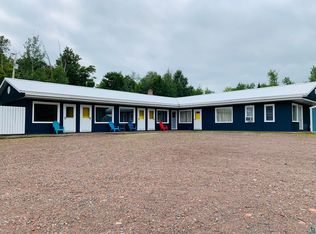 MLS ID #6125320, Sue Bott, RE/MAX Professionals - Two Harbors. Lake Superior Area Realtors as distributed by MLS GRID
 - $429,0002 bd2 ba1.2k sqft7064 Cramer Rd, Finland, MN 55603For Sale
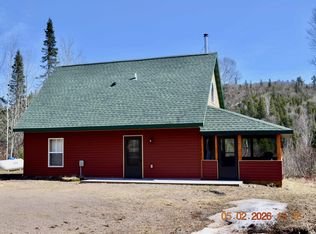 MLS ID #6124990, John Bathke, Timber Ghost Realty. Lake Superior Area Realtors as distributed by MLS GRID
 - $564,9002 bd2 ba1.6k sqft6785 Village Dr, Finland, MN 55603For Sale
 MLS ID #7074853, Megan Steinmetz, Keller Williams Classic Realty. NorthstarMLS as distributed by MLS GRID
 - $675,0002 bd2 ba1.4k sqftCove Point Lodge Cove Side Cottages 410 #4576, Beaver Bay, MN 55616For SaleMLS ID #7136347, Carrie Lee, eXp Realty. NorthstarMLS as distributed by MLS GRID
- $699,9003 bd3 ba1.7k sqft118 E Lakeview Dr, Silver Bay, MN 55614For SaleMLS ID #7131096, Lauren Anderson, Solutions Real Estate LLC. NorthstarMLS as distributed by MLS GRID
