Wonderful location along the north shore with both commercial business and a residential house included. Live your best life in this uniquely laid out home with brick fireplace, hardwood floors, spiral and normal staircases and a nice wooded view out the back windows. There is a small creek running through the property that always has water, but really flowing in the spring. You can enjoy owning your own business but having the separation of two buildings. Don't let this opportunity pass you buy!
For sale
$575,000
6146 Highway 61, Silver Bay, MN 55614
2beds
2,059sqft
Single Family Residence
Built in 1953
3.5 Acres Lot
$524,400 Zestimate®
$279/sqft
$-- HOA
What's special
Hardwood floorsBrick fireplaceUniquely laid out homeSpiral and normal staircases
- 161 days
- 539
- 35
Zillow last checked:
Listing updated:
Listed by:
Sue Bott 218-590-4013,
RE/MAX Professionals - Two Harbors
Source: Lake Superior Area Realtors as distributed by MLS GRID,MLS#: 6125232
Facts & features
Interior
Bedrooms & bathrooms
- Bedrooms: 2
- Bathrooms: 2
- Full bathrooms: 1
- 1/2 bathrooms: 1
Rooms
- Room types: Den/Office, Sitting/Parlor
Primary bedroom
- Level: Upper
- Area: 444 Square Feet
- Dimensions: 29.6 x 15
Bedroom
- Level: Main
- Area: 92.15 Square Feet
- Dimensions: 9.5 x 9.7
Bedroom
- Level: Upper
- Area: 257.4 Square Feet
- Dimensions: 23.4 x 11
Dining room
- Level: Main
- Area: 132 Square Feet
- Dimensions: 12 x 11
Kitchen
- Level: Main
- Area: 220 Square Feet
- Dimensions: 11 x 20
Living room
- Level: Main
- Area: 276 Square Feet
- Dimensions: 11.5 x 24
Office
- Level: Main
- Area: 113 Square Feet
- Dimensions: 10 x 11.3
Other
- Description: commercial building
Other
- Description: Pole Building
Other
- Level: Main
- Area: 291.84 Square Feet
- Dimensions: 19.2 x 15.2
Other
- Level: Upper
- Area: 204 Square Feet
- Dimensions: 10 x 20.4
Heating
- Forced Air, Propane
Features
- Windows: Vinyl Windows, Wood Frames
- Basement: Full,Unfinished,Utility Room
- Number of fireplaces: 2
- Fireplace features: Wood Burning
Interior area
- Total interior livable area: 2,059 sqft
- Finished area above ground: 2,059
- Finished area below ground: 0
Property
Parking
- Total spaces: 4
- Parking features: Off Street, Asphalt, Detached, Multiple
- Garage spaces: 4
- Has uncovered spaces: Yes
Lot
- Size: 3.5 Acres
Details
- Additional structures: Pole Building, Other, Studio
- Parcel number: 24572030010
- Zoning description: Business/Commercial,Residential
Construction
Type & style
- Home type: SingleFamily
- Architectural style: Other
- Property subtype: Single Family Residence
Materials
- Wood, Frame/Wood
- Foundation: Concrete Perimeter
- Roof: Asphalt Shingle
Condition
- Previously Owned
- Year built: 1953
Utilities & green energy
- Electric: Coop Power & Light
- Sewer: Private Sewer
- Water: Private
Community & HOA
HOA
- Has HOA: No
Location
- Region: Silver Bay
Financial & listing details
- Price per square foot: $279/sqft
- Tax assessed value: $309,600
- Annual tax amount: $1,372
- Date on market: 5/14/2026
- Cumulative days on market: 65 days
- Listing terms: Cash,Conventional
Estimated market value
$524,400
$498,000 - $551,000
$2,294/mo
Price history
| Date | Event | Price |
|---|---|---|
| 5/14/2026 | Listed for sale | $575,000-3.4%$279/sqft |
Source:  Lake Superior Area Realtors as distributed by MLS GRID #6125232 Report a problem Lake Superior Area Realtors as distributed by MLS GRID #6125232 Report a problem | ||
| 1/1/2026 | Listing removed | $595,000$289/sqft |
Source: Lake Superior Area Realtors as distributed by MLS GRID #6120210 Report a problem | ||
| 9/15/2025 | Price change | $595,000-0.8%$289/sqft |
Source: Lake Superior Area Realtors as distributed by MLS GRID #6120210 Report a problem | ||
| 6/19/2025 | Listed for sale | $600,000$291/sqft |
Source: Lake Superior Area Realtors as distributed by MLS GRID #6120210 Report a problem | ||
Public tax history
| Year | Property taxes | Tax assessment |
|---|---|---|
| 2025 | $1,180 -21.4% | $283,642 +20.2% |
| 2024 | $1,502 -16.7% | $235,927 -4.8% |
| 2023 | $1,804 -26.1% | $247,899 +20% |
| 2022 | $2,442 +42.8% | $206,547 |
| 2021 | $1,710 +5.9% | $206,547 |
| 2020 | $1,615 -3.9% | $206,547 +11.5% |
| 2018 | $1,680 -20.4% | $185,300 |
| 2017 | $2,111 +799.8% | $185,300 |
| 2016 | $235 -89.8% | $185,300 |
| 2015 | $2,307 | $185,300 |
| 2014 | $2,307 +8.7% | -- |
| 2013 | $2,122 | -- |
| 2011 | -- | -- |
| 2010 | $1,518 | -- |
Find assessor info on the county website
Monthly payment
Est. payment
Payment breakdown
Explore the cost of this home by adjusting the details. Changes won't be saved.Climate risks
Neighborhood: 55614
Similar homes
- $549,9003 bd3 ba2.3k sqft6423 Little Marais Rd, Little Marais, MN 55614For Sale
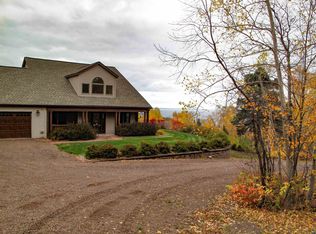 MLS ID #6125753, John Oberholtzer, TimberWolff Realty LLC. Lake Superior Area Realtors as distributed by MLS GRID
 - $699,9003 bd3 ba1.3k sqft6076 Highway 61, Silver Bay, MN 55614For Sale
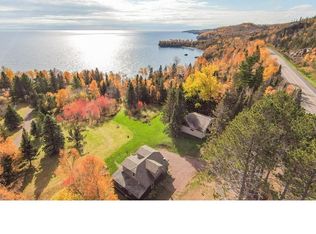 MLS ID #6126453, Brooks Johnson, eXp Realty, LLC- MN. Lake Superior Area Realtors as distributed by MLS GRID
 - $525,0002 bd2 ba1.8k sqft1050 Main St, Beaver Bay, MN 55614For Sale
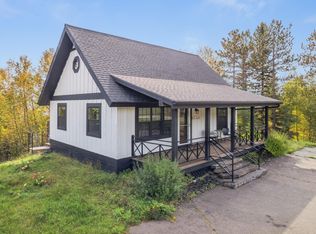 MLS ID #6127597, Joseph Tome, Grand Properties. Lake Superior Area Realtors as distributed by MLS GRID
 - $599,0002 bd1 ba1.2k sqft7185 HWY 1, Finland, MN 55603For Sale
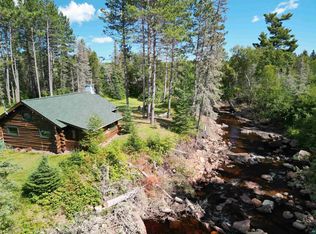 MLS ID #6124974, John Oberholtzer, TimberWolff Realty LLC. Lake Superior Area Realtors as distributed by MLS GRID
 - $564,9002 bd2 ba1.6k sqft6785 Village Dr, Finland, MN 55603For Sale
 MLS ID #7074853, Megan Steinmetz, Keller Williams Classic Realty. NorthstarMLS as distributed by MLS GRID
 - $699,9003 bd3 ba1.7k sqft118 E Lakeview Dr, Silver Bay, MN 55614For SaleMLS ID #7131096, Lauren Anderson, Solutions Real Estate LLC. NorthstarMLS as distributed by MLS GRID
- $675,0002 bd2 ba1.4k sqftCove Point Lodge Cove Side Cottages 410 #4576, Beaver Bay, MN 55616For SaleMLS ID #7136347, Carrie Lee, eXp Realty. NorthstarMLS as distributed by MLS GRID
