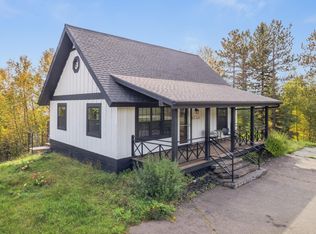
Set in the heart of Beaver Bay, this inviting North Shore retreat places you moments from scenic state parks and directly alongside the Gitchi-Gami State Trail, with endless hiking, ATV, and snowmobile adventures close at hand. The thoughtfully designed main level begins with an attached garage that opens conveniently into the kitchen—perfect for easy grocery drop-offs—and also includes a dedicated laundry room and half bath. In the open living area, panoramic Lake Superior views take center stage, complemented by a cozy fireplace and effortless access to an expansive wraparound deck made for relaxing and entertaining. The main-level primary suite is a peaceful escape, featuring a spacious en-suite bath, generous closet space, and unforgettable morning lake views right from bed. Downstairs, the walk-out lower level takes full advantage of the home’s elevated setting, capturing impressive lake views while offering two generously sized bedrooms, a comfortable family room, and a large bathroom with a relaxing jetted tub. Step through the walk-out and wander to your own private shoreline rock, an idyllic spot to sip your morning coffee, watch the waves roll in, or simply unwind beside the ever-changing beauty of Lake Superior. Whether you’re searching for a year-round residence or a memorable vacation getaway, this special property offers the space, setting, and North Shore lifestyle to make it your own.
For sale
$749,000
826 Slater Dr, Beaver Bay, MN 55601
3beds
2,240sqft
Single Family Residence
Built in 1993
0.82 Acres Lot
$-- Zestimate®
$334/sqft
$-- HOA
What's special
- 15 days
- 895
- 80
Likely to sell faster than
Zillow last checked:
Listing updated:
Listed by:
Silviya Duclos 218-370-9255,
TimberWolff Realty LLC
Source: Lake Superior Area Realtors as distributed by MLS GRID,MLS#: 6128332
Facts & features
Interior
Bedrooms & bathrooms
- Bedrooms: 3
- Bathrooms: 3
- Full bathrooms: 1
- 3/4 bathrooms: 1
- 1/4 bathrooms: 1
Rooms
- Room types: Entry
Primary bedroom
- Description: Private en-suite with Lake views.
- Level: Main
- Area: 252 Square Feet
- Dimensions: 21 x 12
Bedroom
- Description: Enjoy Lake Views and plenty of sleeping space.
- Level: Lower
- Area: 126 Square Feet
- Dimensions: 14 x 9
Bedroom
- Description: Great space for guests!
- Level: Lower
- Area: 150 Square Feet
- Dimensions: 15 x 10
Bathroom
- Description: Generous size!
- Level: Main
- Area: 132 Square Feet
- Dimensions: 12 x 11
Bathroom
- Description: Features a large Jetted Tub.
- Level: Lower
- Area: 70 Square Feet
- Dimensions: 10 x 7
Dining room
- Description: Open to the Living Room, Walk out to the deck!
- Level: Main
- Area: 132 Square Feet
- Dimensions: 11 x 12
Family room
- Description: Walk out to the patio, plenty of space for games or workspace.
- Level: Lower
- Area: 240 Square Feet
- Dimensions: 20 x 12
Kitchen
- Description: Spacious Kitchen with easy access to the garage to bring in groceries and supplies.
- Level: Main
- Area: 136 Square Feet
- Dimensions: 17 x 8
Laundry
- Level: Lower
- Area: 48 Square Feet
- Dimensions: 8 x 6
Living room
- Description: Wide Open Lake Superior Views, Enjoy next to the cozy fireplace.
- Level: Main
- Area: 252 Square Feet
- Dimensions: 21 x 12
Utility room
- Description: Off peak heat, Newer boiler, large water heater.
- Level: Lower
- Area: 160 Square Feet
- Dimensions: 20 x 8
Heating
- Boiler, Fireplace(s), Wood, Electric
Appliances
- Included: Dishwasher, Dryer, Microwave, Range, Refrigerator, Washer
- Laundry: Main Level, Dryer Hook-Ups, Washer Hookup
Features
- Walk-In Closet(s)
- Windows: Wood Frames
- Basement: Full
- Number of fireplaces: 2
- Fireplace features: Wood Burning
Interior area
- Total interior livable area: 2,240 sqft
- Finished area above ground: 1,120
- Finished area below ground: 1,120
Property
Parking
- Total spaces: 2
- Parking features: Asphalt, Attached
- Attached garage spaces: 2
Features
- Patio & porch: Deck
- Exterior features: Rain Gutters
- Has view: Yes
- View description: Lake Superior, Panoramic
- Has water view: Yes
- Water view: Lake Superior
- Waterfront features: Lake Superior, Waterfront Access(Private), Shoreline Characteristics(Hard, Rocky, Other - See Remarks)
- Body of water: Lake Superior
- Frontage length: 169
Lot
- Size: 0.82 Acres
- Features: Accessible Shoreline, Tree Coverage - Light
Details
- Foundation area: 100200
- Parcel number: 21724613090
Construction
Type & style
- Home type: SingleFamily
- Architectural style: Ranch
- Property subtype: Single Family Residence
Materials
- Wood, Frame/Wood
- Foundation: Concrete Perimeter
- Roof: Asphalt Shingle
Condition
- Previously Owned
- Year built: 1993
Utilities & green energy
- Electric: Coop Power & Light
- Sewer: Public Sewer
- Water: Public
- Utilities for property: Fiber Optic
Community & HOA
HOA
- Has HOA: No
Location
- Region: Beaver Bay
Financial & listing details
- Price per square foot: $334/sqft
- Tax assessed value: $640,900
- Annual tax amount: $7,214
- Date on market: 10/5/2026
- Cumulative days on market: 8 days
- Listing terms: Cash,Conventional
- Road surface type: Paved
Estimated market value
Not available
Estimated sales range
Not available
Not available
Price history
| Date | Event | Price |
|---|---|---|
| 10/10/2026 | Listed for sale | $749,000+29.1%$334/sqft |
Source:  Lake Superior Area Realtors as distributed by MLS GRID #6128332 Report a problem | ||
| 5/21/2021 | Sold | $580,000-5.7%$259/sqft |
Source: Lake Superior Area Realtors as distributed by MLS GRID #6094890 Report a problem | ||
| 4/1/2021 | Pending sale | $615,000$275/sqft |
Source: Lake Superior Area Realtors as distributed by MLS GRID #6094890 Report a problem | ||
| 3/23/2021 | Contingent | $615,000$275/sqft |
Source: Lake Superior Area Realtors as distributed by MLS GRID #6094890 Report a problem | ||
| 2/13/2021 | Listed for sale | $615,000$275/sqft |
Source: CENTURY 21 Atwood & Gilderman Silver Bay #6094890 Report a problem | ||
Public tax history
| Year | Property taxes | Tax assessment |
|---|---|---|
| 2025 | $6,950 -2.6% | $640,900 +6.9% |
| 2024 | $7,136 -7.6% | $599,500 |
| 2023 | $7,726 +34.9% | $599,500 +71.5% |
| 2022 | $5,729 +16% | $349,600 |
| 2021 | $4,937 -18.4% | $349,600 |
| 2020 | $6,049 +10.3% | $349,600 -0.5% |
| 2018 | $5,483 -4.4% | $351,300 +3.3% |
| 2017 | $5,735 -0.8% | $340,100 -6.3% |
| 2016 | $5,784 +3.6% | $362,900 |
| 2015 | $5,582 | $362,900 |
| 2014 | $5,582 -5.4% | -- |
| 2013 | $5,901 -11.8% | -- |
| 2012 | $6,689 | -- |
| 2011 | -- | -- |
| 2010 | $5,322 | -- |
Find assessor info on the county website
Monthly payment
Est. payment
Payment breakdown
Explore the cost of this home by adjusting the details. Changes won't be saved.Climate risks
Neighborhood: 55601
Similar homes
- $998,0003 bd3 ba2.1k sqft828 Slater Dr, Beaver Bay, MN 55601For Sale
 MLS ID #6126365, Sue Bott, RE/MAX Professionals - Two Harbors. Lake Superior Area Realtors as distributed by MLS GRID
- $525,0002 bd2 ba1.8k sqft1050 Main St, Beaver Bay, MN 55614For Sale
 MLS ID #6127597, Joseph Tome, Grand Properties. Lake Superior Area Realtors as distributed by MLS GRID
- $749,0005 bd4 ba3k sqft28 Quincy Dr, Silver Bay, MN 55614For Sale
 MLS ID #6125988, Lisa A Michalski, Edina Realty, Inc. - Duluth. Lake Superior Area Realtors as distributed by MLS GRID
- $430,0005 bd3 ba2.2k sqft4892 Hwy 61 N, Beaver Bay, MN 55601For Sale
 MLS ID #6122410, Rachel Betts Larson, Adolphson Real Estate. Lake Superior Area Realtors as distributed by MLS GRID
- $675,0002 bd2 ba1.4k sqftCove Point Lodge Cove Side Cottages 410 #4576, Beaver Bay, MN 55616For Sale
 MLS ID #7136347, Carrie Lee, eXp Realty. NorthstarMLS as distributed by MLS GRID
- $699,9003 bd3 ba1.7k sqft118 E Lakeview Dr, Silver Bay, MN 55614For SaleMLS ID #7131096, Lauren Anderson, Solutions Real Estate LLC. NorthstarMLS as distributed by MLS GRID
