Incredible home built with 8" ICF foundation walls in 2018 with amazing views of Lake Superior! You walk into a beautiful kitchen with Hickory cabinets, granite counters, gas stove (or electric already in place) and instant views of Lake Superior. The open concept of the main floors gives you the ability to see the lake, fireplace, kitchen or living room with just one look. The main floor has a gas fireplace, and in the lower level family room there is a wood burning fireplace to give you that extra option of heating in the winter. Forced air heat with central AC connected. There is an option for heated floor in the lower level, pipes have been run, not hooked up. There is a primary bedroom on the main floor with walk in closet and full bathroom. Additional bedroom and 1/2 bath on the main floor. The wrap around deck is amazing with a nice roof extension over the patio door to enjoy the outside even in inclement weather. Lower level has bedroom, full bath, laundry hook ups (dryer can be propane or electric already in place) and very large family room with walk out. There are two garages: there is an upper 2 car that is heated and insulated and supported with 3 - 10" I beams and 11 foot ceilings while the lower garage is built with 8" ICF forms, insulated and heated. The property is just shy of an acre with city sewer and water, small creek with culvert and the shoreline is really cool with caves and large moss covered rock. Access to the shore could be improved, currently no easily accessed. You are just a few miles from Split Rock Lighthouse, Gooseberry State Park, Tettegouche, Black Beach and you are on the Gitchi Gami paved bike trail. Walking or biking access to restaurants and beaches everywhere.
For sale
$998,000
828 Slater Dr, Beaver Bay, MN 55601
3beds
2,170sqft
Single Family Residence
Built in 2014
0.83 Acres Lot
$955,800 Zestimate®
$460/sqft
$-- HOA
What's special
Gas stoveGranite countersHickory cabinetsBeautiful kitchenSmall creek with culvert
- 26 days |
- 988 |
- 52 |
Zillow last checked:
Listing updated:
Listed by:
Sue Bott 218-590-4013,
RE/MAX Professionals - Two Harbors
Source: Lake Superior Area Realtors as distributed by MLS GRID,MLS#: 6126365
Facts & features
Interior
Bedrooms & bathrooms
- Bedrooms: 3
- Bathrooms: 3
- Full bathrooms: 2
- 1/2 bathrooms: 1
- Main level bedrooms: 1
Rooms
- Room types: See Remarks
Primary bedroom
- Level: Main
- Area: 210.14 Square Feet
- Dimensions: 13.3 x 15.8
Bedroom
- Level: Main
- Area: 118.17 Square Feet
- Dimensions: 10.1 x 11.7
Bedroom
- Level: Lower
- Area: 176.53 Square Feet
- Dimensions: 12.7 x 13.9
Family room
- Level: Lower
- Area: 549.45 Square Feet
- Dimensions: 13.5 x 40.7
Kitchen
- Level: Main
- Area: 114.43 Square Feet
- Dimensions: 8.11 x 14.11
Laundry
- Level: Lower
- Area: 44.08 Square Feet
- Dimensions: 7.11 x 6.2
Living room
- Level: Main
- Area: 316.75 Square Feet
- Dimensions: 17.5 x 18.1
Utility room
- Level: Lower
- Area: 194.31 Square Feet
- Dimensions: 12.7 x 15.3
Heating
- Fireplace(s), Forced Air, In Floor Heat, Propane
Cooling
- Central Air
Features
- Windows: Energy Windows, Wood Frames
- Basement: Full,Egress Windows,Finished,Walkout,Bath,Bedrooms,Family/Rec Room,Fireplace,Utility Room
- Number of fireplaces: 2
- Fireplace features: Multiple, Basement
Interior area
- Total interior livable area: 2,170 sqft
- Finished area above ground: 1,180
- Finished area below ground: 990
Property
Parking
- Total spaces: 3
- Parking features: Off Street, RV Parking, Gravel, Detached, Multiple, Drains, Electrical Service, Heat, Insulation
- Garage spaces: 3
- Has uncovered spaces: Yes
Features
- Has view: Yes
- View description: Lake Superior
- Has water view: Yes
- Water view: Lake Superior
- Waterfront features: Lake Superior, Waterfront Access(Private), Shoreline Characteristics(Rocky)
- Body of water: Lake Superior
- Frontage length: 103
Lot
- Size: 0.83 Acres
- Features: High
Details
- Parcel number: 21725014060 + 14070 + 14080
- Zoning description: Residential
- Other equipment: Air to Air Exchange
Construction
Type & style
- Home type: SingleFamily
- Architectural style: Ranch
- Property subtype: Single Family Residence
Materials
- Brick, Engineered Wood, Frame/Wood, Insulating Concrete Forms
- Foundation: Insulated Form
- Roof: Fiberglass
Condition
- Completed
- Year built: 2014
Utilities & green energy
- Electric: Coop Power & Light
- Sewer: Public Sewer
- Water: Public
Community & HOA
HOA
- Has HOA: No
Location
- Region: Beaver Bay
Financial & listing details
- Price per square foot: $460/sqft
- Tax assessed value: $329,000
- Annual tax amount: $4,046
- Date on market: 6/26/2026
- Cumulative days on market: 26 days
- Listing terms: Cash,VA Loan
Estimated market value
$955,800
$908,000 - $1.00M
$2,819/mo
Price history
| Date | Event | Price |
|---|---|---|
| 6/26/2026 | Listed for sale | $998,000+565.3%$460/sqft |
Source:  Lake Superior Area Realtors as distributed by MLS GRID #6126365 Report a problem Lake Superior Area Realtors as distributed by MLS GRID #6126365 Report a problem | ||
| 7/12/2013 | Sold | $150,000$69/sqft |
Source: Lake Superior Area Realtors as distributed by MLS GRID #6005553 Report a problem | ||
| 4/14/2013 | Listed for sale | $150,000$69/sqft |
Source: Bayview Realty #6005553 Report a problem | ||
Public tax history
| Year | Property taxes | Tax assessment |
|---|---|---|
| 2025 | $2,860 -8.5% | $322,842 +2.8% |
| 2024 | $3,124 -6.9% | $314,165 +1.3% |
| 2023 | $3,354 +3.9% | $310,177 +89.9% |
| 2022 | $3,228 +49.2% | $163,354 |
| 2021 | $2,163 +207% | $163,354 |
| 2020 | $705 -34.9% | $163,354 +156% |
| 2018 | $1,083 -5.2% | $63,800 |
| 2017 | $1,142 +195.4% | $63,800 -7.3% |
| 2016 | $387 -73.3% | $68,800 +197.8% |
| 2015 | $1,446 | $23,100 |
| 2014 | $1,446 +111.4% | -- |
| 2013 | $684 -11.8% | -- |
| 2012 | $775 | -- |
| 2011 | -- | -- |
| 2010 | $603 | -- |
Find assessor info on the county website
Monthly payment
Est. payment
Payment breakdown
Explore the cost of this home by adjusting the details. Changes won't be saved.Climate risks
Neighborhood: 55601
Nearby schools
GreatSchools rating
- 7/10William Kelley Elementary SchoolGrades: PK-5Distance: 2.9 mi
- 5/10Kelley SecondaryGrades: 6-12Distance: 2.9 mi
- $197,4003 bd1 ba1.1k sqft830 Slater Dr, Beaver Bay, MN 55601Off Market
- $134,2001 bd-- ba360 sqft830 Slater Dr, Beaver Bay, MN 55601Off Market
- $691,1003 bd3 ba2.4k sqft826 Slater Dr, Beaver Bay, MN 55601Off Market
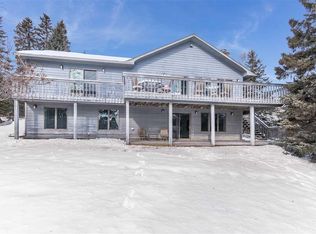
- $494,6004 bd2 ba1.2k sqft1417 Evelyn St, Beaver Bay, MN 55601Off Market
- $64,1003 bd1 ba1.3k sqft1208 Ruth St, Beaver Bay, MN 55601Off Market
- $176,900-- bd-- ba48 sqft1208 Ruth St, Beaver Bay, MN 55601Off Market
- $354,300-- bd-- ba-- sqft824 Slater Dr, Beaver Bay, MN 55601Off Market
- $433,4004 bd2 ba1.7k sqft824 Slater Dr, Beaver Bay, MN 55601Off Market
A local agent can set up tours, give advice and negotiate with sellers.
Similar homes
- $1,325,0004 bd3 ba2.2k sqft1820 Mary St, Beaver Bay, MN 55601For Sale
 MLS ID #6123672, Sue Bott, RE/MAX Professionals - Two Harbors. Lake Superior Area Realtors as distributed by MLS GRID
 - $575,0003 bd3 ba2.1k sqft4087 Loggers Tr, Two Harbors, MN 55616For Sale
 MLS ID #6125551, Gigi Maxwell, Legacy Real Estate Group LLC. Lake Superior Area Realtors as distributed by MLS GRID
 - $749,0005 bd4 ba3k sqft28 Quincy Dr, Silver Bay, MN 55614For Sale
 MLS ID #6125988, Lisa A Michalski, Edina Realty, Inc. - Duluth. Lake Superior Area Realtors as distributed by MLS GRID
 - $750,0003 bd2 ba1.9k sqft5669 W Park Hill Rd, Finland, MN 55603For Sale
 MLS ID #6126157, Gigi Maxwell, Legacy Real Estate Group LLC. Lake Superior Area Realtors as distributed by MLS GRID
 - $750,0003 bd3 ba1.3k sqft6076 Highway 61, Silver Bay, MN 55614For SaleMLS ID #6126453, Brooks Johnson, eXp Realty, LLC- MN. Lake Superior Area Realtors as distributed by MLS GRID
- $589,9003 bd3 ba2.3k sqft6423 Little Marais Rd, Little Marais, MN 55614For SaleMLS ID #6125753, John Oberholtzer, TimberWolff Realty LLC. Lake Superior Area Realtors as distributed by MLS GRID
- $750,0003 bd3 ba2.6k sqft5274 Marble Lake Rd, Two Harbors, MN 55616For SaleMLS ID #6125666, Louise Hanson, North Shore Realty. Lake Superior Area Realtors as distributed by MLS GRID
- $750,0003 bd4 ba2.9k sqft2472 Cliff View Cr, Two Harbors, MN 55616For SaleMLS ID #6123564, Sue Bott, RE/MAX Professionals - Two Harbors. Lake Superior Area Realtors as distributed by MLS GRID
- $500,0003 bd3 ba1.3k sqft6527 Highway 1, Finland, MN 55603For SaleMLS ID #6125320, Sue Bott, RE/MAX Professionals - Two Harbors. Lake Superior Area Realtors as distributed by MLS GRID
- $575,0002 bd2 ba2k sqft6146 Highway 61, Silver Bay, MN 55614For SaleMLS ID #6125232, Sue Bott, RE/MAX Professionals - Two Harbors. Lake Superior Area Realtors as distributed by MLS GRID
- $590,0004 bd1 ba1.5k sqft7143 HWY 1, Finland, MN 55603For SaleMLS ID #6124941, Lisa A Michalski, Edina Realty, Inc. - Duluth. Lake Superior Area Realtors as distributed by MLS GRID
- $650,0002 bd1 ba1.2k sqft7185 HWY 1, Finland, MN 55603For SaleMLS ID #6124974, John Oberholtzer, TimberWolff Realty LLC. Lake Superior Area Realtors as distributed by MLS GRID
- $850,0004 bd4 ba2.6k sqft2826 Highway 61 #400, Two Harbors, MN 55616For SaleMLS ID #6125667, Ryan Bayless, Thrive Realty - Duluth. Lake Superior Area Realtors as distributed by MLS GRID
- $730,0003 bd3 ba1.5k sqft114-116 E Lakeview Dr, Silver Bay, MN 55614New Construction
 MLS ID #6797814, Lauren Anderson, Solutions Real Estate LLC. NorthstarMLS as distributed by MLS GRID
 - $608,0003 bd3 ba2k sqft2826 Highway 61 #460, Two Harbors, MN 55616For SaleMLS ID #6125659, Ryan Bayless, Thrive Realty - Duluth. Lake Superior Area Realtors as distributed by MLS GRID
- $629,0003 bd3 ba2k sqft2826 Highway 61 #410A, Two Harbors, MN 55616For SaleMLS ID #6120555, Sue Bott, RE/MAX Professionals - Two Harbors. Lake Superior Area Realtors as distributed by MLS GRID
