Custom Craftsmanship | Thoughtful Design | Private Setting Experience refined living in this custom-designed 5-bedroom, 4-bath residence, where thoughtful craftsmanship, architectural detail, and modern efficiency come together to create a truly distinctive home. At the center of the home, a beautifully curated kitchen blends style and function with HanStone countertops and backsplash, custom knotty alder cabinetry, and stainless steel appliances. The expansive island with breakfast bar anchors the space, while a light-filled breakfast nook adds warmth and everyday comfort. Designed for connection, the open-concept layout flows effortlessly into the dining and living areas, where a gas fireplace provides an elegant focal point. The main-level primary suite offers a private retreat designed for relaxation, featuring a stone-tiled walk-in shower, whirlpool tub, and a spacious, well-appointed layout. A second main-level bedroom—ideal as an office or flex space—benefits from abundant natural light. The welcoming foyer and seamless access to the outdoor patio enhance both everyday living and entertaining. Architectural interest defines the upper level, highlighted by a striking open catwalk with glass balustrades that create a sense of openness throughout the home. Three additional bedrooms and a generous bonus room provide versatility for gathering, recreation, or extended living. Plumbing is already in place, offering the opportunity to further customize the space. Built with a focus on performance and longevity, the home features in-floor heat on the main level and in the attached garage, complemented by forced air on the upper level. Quality materials include Konecto plank flooring, closed-cell insulation, LP Smart siding with Diamond Kote finish, and Andersen windows, reflecting a commitment to both durability and efficiency. Set on a private, wooded lot with open green space, the outdoor environment offers a balance of privacy and usability—ideal for quiet moments or hosting gatherings. The patio invites you to enjoy changing seasons, from morning coffee to evening sunsets.
For sale
$749,000
28 Quincy Dr, Silver Bay, MN 55614
5beds
3,093sqft
:
Get pre-qualified$4,737/mo
Single Family Residence
Built in 2008
0.84 Acres Lot
$-- Zestimate®
$242/sqft
$-- HOA
What's special
Gas fireplaceSpacious well-appointed layoutKonecto plank flooringAbundant natural lightLight-filled breakfast nookCustom knotty alder cabinetryOpen-concept layout
- 52 days |
- 426 |
- 12 |
Zillow last checked:
Listing updated:
Listed by:
Lisa A Michalski 218-220-9453,
Edina Realty, Inc. - Duluth
Source: Lake Superior Area Realtors as distributed by MLS GRID,MLS#: 6125988
Facts & features
Interior
Bedrooms & bathrooms
- Bedrooms: 5
- Bathrooms: 4
- Full bathrooms: 2
- 1/2 bathrooms: 1
- 1/4 bathrooms: 1
- Main level bedrooms: 1
Rooms
- Room types: Den/Office, Family/Rec, Mud Room
Primary bedroom
- Description: Retreat to your private space, ensuite, walk-in closet, access to patio.
- Level: Main
- Area: 231 Square Feet
- Dimensions: 16.5 x 14
Bedroom
- Description: Currently used as an office with abundant natural light.
- Level: Main
- Area: 121 Square Feet
- Dimensions: 11 x 11
Bedroom
- Description: Cozy retreat with natural light.
- Level: Upper
- Area: 195 Square Feet
- Dimensions: 13 x 15
Bedroom
- Description: Check out the views and built-in bed.
- Level: Upper
- Area: 110 Square Feet
- Dimensions: 11 x 10
Bedroom
- Description: Comfortable space for family or guests.
- Level: Upper
- Area: 143 Square Feet
- Dimensions: 11 x 13
Bonus room
- Description: Perfect space to gather family, friends for games, movie or conversation.
- Level: Upper
- Area: 448 Square Feet
- Dimensions: 16 x 28
Dining room
- Description: Dedicated area for family bonding or large gatherings.
- Level: Main
- Area: 176 Square Feet
- Dimensions: 11 x 16
Kitchen
- Description: Finishes include quartz, knotty alder and stainless steel.
- Level: Main
- Area: 280 Square Feet
- Dimensions: 14 x 20
Laundry
- Description: Convenience and efficiency make the chore easier.
- Level: Main
- Area: 57.72 Square Feet
- Dimensions: 7.8 x 7.4
Living room
- Description: Open floor plan with large gas fireplace.
- Level: Main
- Area: 340 Square Feet
- Dimensions: 17 x 20
Other
- Description: Inviting space for quick bites, views of the woods.
- Level: Main
- Area: 112 Square Feet
- Dimensions: 14 x 8
Heating
- Forced Air, In Floor Heat
Cooling
- None
Appliances
- Included: Dishwasher, Dryer, Exhaust Fan, Microwave, Range, Washer
- Laundry: Main Level, Dryer Hook-Ups, Washer Hookup
Features
- Eat In Kitchen, Kitchen Island, Natural Woodwork, Vaulted Ceilings, Foyer-Entrance
- Doors: Patio Door
- Windows: Vinyl Windows
- Basement: N/A
- Number of fireplaces: 1
- Fireplace features: Gas
Interior area
- Total interior livable area: 3,093 sqft
- Finished area above ground: 3,093
- Finished area below ground: 0
Property
Parking
- Total spaces: 3
- Parking features: Asphalt, Attached
- Attached garage spaces: 3
Accessibility
- Accessibility features: No Stairs External
Features
- Patio & porch: Patio
- Exterior features: Rain Gutters
Lot
- Size: 0.84 Acres
- Features: Tree Coverage - Heavy, Tree Coverage - Light, Tree Coverage - Medium
Details
- Parcel number: 22745032120,32130,32350
- Other equipment: Air to Air Exchange
Construction
Type & style
- Home type: SingleFamily
- Architectural style: Contemporary
- Property subtype: Single Family Residence
Materials
- Stone, Wood, Frame/Wood
- Roof: Asphalt Shingle
Condition
- Previously Owned
- New construction: No
- Year built: 2008
Utilities & green energy
- Electric: Minnesota Power
- Sewer: Public Sewer
- Water: Public
- Utilities for property: Cable, Fiber Optic
Community & HOA
HOA
- Has HOA: No
Location
- Region: Silver Bay
Financial & listing details
- Price per square foot: $242/sqft
- Tax assessed value: $599,600
- Annual tax amount: $8,564
- Date on market: 6/11/2026
- Cumulative days on market: 53 days
- Listing terms: Cash,Conventional
- Road surface type: Paved
Estimated market value
Not available
Estimated sales range
Not available
Not available
Price history
| Date | Event | Price |
|---|---|---|
| 6/11/2026 | Listed for sale | $749,000$242/sqft |
Source:  Lake Superior Area Realtors as distributed by MLS GRID #6125988 Report a problem Lake Superior Area Realtors as distributed by MLS GRID #6125988 Report a problem | ||
Public tax history
| Year | Property taxes | Tax assessment |
|---|---|---|
| 2025 | $8,114 +14.9% | $599,600 -1.1% |
| 2024 | $7,060 -6.2% | $606,100 +8.5% |
| 2023 | $7,526 +20.3% | $558,400 +135.2% |
| 2022 | $6,255 +55.5% | $237,386 |
| 2021 | $4,022 -19.4% | $237,386 |
| 2020 | $4,991 +15.7% | $237,386 -4.3% |
| 2018 | $4,313 +15.5% | $248,100 +13.7% |
| 2017 | $3,734 +2.2% | $218,300 -1% |
| 2016 | $3,654 +0.2% | $220,400 -0.1% |
| 2015 | $3,646 | $220,600 |
| 2014 | $3,646 +0% | -- |
| 2013 | $3,646 -15.8% | -- |
| 2012 | $4,330 | -- |
| 2011 | -- | -- |
| 2010 | $3,508 | -- |
Find assessor info on the county website
Monthly payment
Est. payment
Payment breakdown
Explore the cost of this home by adjusting the details. Changes won't be saved.Climate risks
Neighborhood: 55614
Nearby schools
GreatSchools rating
- 7/10William Kelley Elementary SchoolGrades: PK-5Distance: 1.1 mi
- 5/10Kelley SecondaryGrades: 6-12Distance: 1.1 mi
- $330,7003 bd2 ba1.9k sqft32 Quincy Dr, Silver Bay, MN 55614Off Market
- $207,2002 bd1 ba-- sqft24 Quincy Dr, Silver Bay, MN 55614Off Market
- $265,3003 bd2 ba2.8k sqft25 Quincy Dr, Silver Bay, MN 55614Off Market
- $372,2004 bd2 ba3k sqft25 Quincy Dr, Silver Bay, MN 55614Off Market
- $--0.42 Acres7 & 8 Reed Dr, Silver Bay, MN 55614Off Market
- $367,5003 bd2 ba2.4k sqft20 Quincy Dr, Silver Bay, MN 55614Sold
- $26,400-- bd-- ba-- sqft24 Quincy Dr, Silver bay, MN 55614Off Market
- $230,0002 bd1 ba1.4k sqft19 Quincy Dr, Silver Bay, MN 55614Off Market
A local agent can set up tours, give advice and negotiate with sellers.
Similar homes
- $469,0003 bd3 ba1.7k sqft37 Quincy Dr, Silver Bay, MN 55614For Sale By Owner
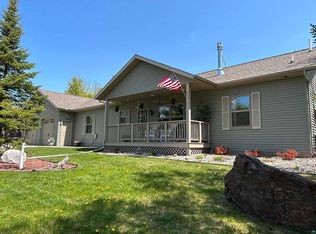
- $750,0003 bd2 ba1.9k sqft5669 W Park Hill Rd, Finland, MN 55603For Sale
 MLS ID #6126157, Gigi Maxwell, Legacy Real Estate Group LLC. Lake Superior Area Realtors as distributed by MLS GRID
 - $750,0003 bd3 ba2.6k sqft5274 Marble Lake Rd, Two Harbors, MN 55616For Sale
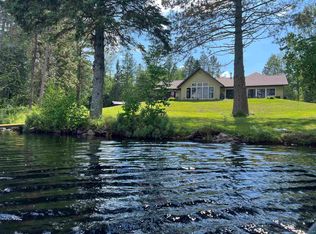 MLS ID #6125666, Louise Hanson, North Shore Realty. Lake Superior Area Realtors as distributed by MLS GRID
 - $750,0003 bd4 ba2.9k sqft2472 Cliff View Cr, Two Harbors, MN 55616For Sale
 MLS ID #6123564, Sue Bott, RE/MAX Professionals - Two Harbors. Lake Superior Area Realtors as distributed by MLS GRID
 - $589,9003 bd3 ba2.3k sqft6423 Little Marais Rd, Little Marais, MN 55614For SaleMLS ID #6125753, John Oberholtzer, TimberWolff Realty LLC. Lake Superior Area Realtors as distributed by MLS GRID
- $575,0003 bd3 ba2.1k sqft4087 Loggers Tr, Two Harbors, MN 55616For SaleMLS ID #6125551, Gigi Maxwell, Legacy Real Estate Group LLC. Lake Superior Area Realtors as distributed by MLS GRID
- $430,0005 bd3 ba2.2k sqft4892 Hwy 61 N, Beaver Bay, MN 55601For SaleMLS ID #6122410, Rachel Betts Larson, Adolphson Real Estate. Lake Superior Area Realtors as distributed by MLS GRID
- $998,0003 bd3 ba2.1k sqft828 Slater Dr, Beaver Bay, MN 55601For SaleMLS ID #6126365, Sue Bott, RE/MAX Professionals - Two Harbors. Lake Superior Area Realtors as distributed by MLS GRID
- $575,0002 bd2 ba2k sqft6146 Highway 61, Silver Bay, MN 55614For SaleMLS ID #6125232, Sue Bott, RE/MAX Professionals - Two Harbors. Lake Superior Area Realtors as distributed by MLS GRID
- $590,0004 bd1 ba1.5k sqft7143 HWY 1, Finland, MN 55603For SaleMLS ID #6124941, Lisa A Michalski, Edina Realty, Inc. - Duluth. Lake Superior Area Realtors as distributed by MLS GRID
- $850,0004 bd4 ba2.6k sqft2826 Highway 61 #400, Two Harbors, MN 55616For SaleMLS ID #6125667, Ryan Bayless, Thrive Realty - Duluth. Lake Superior Area Realtors as distributed by MLS GRID
- $608,0003 bd3 ba2k sqft2826 Highway 61 #460, Two Harbors, MN 55616For SaleMLS ID #6125659, Ryan Bayless, Thrive Realty - Duluth. Lake Superior Area Realtors as distributed by MLS GRID
- $550,0003 bd3 ba2k sqft2826 Highway 61 #410A, Two Harbors, MN 55616For SaleMLS ID #6120555, Sue Bott, RE/MAX Professionals - Two Harbors. Lake Superior Area Realtors as distributed by MLS GRID
