Discover the possibilities with this unique commercially zoned property along Lake Superior's breathtaking North Shore in Beaver Bay. Located just inland from the shoreline, this versatile property features a solid 5 bed/3 bath home ready for your personal updates, a two-stall garage, a spacious pole barn ideal for storage, hobbies, or business use, and a second building site with a concrete slab, its own well, septic system, and electrical hookups already in place. Whether you envision a new home, guest cabin, RV site, or outbuilding, the infrastructure is ready to support your plans. Whether you're searching for a year-round residence, a relaxing weekend retreat, a vacation rental, or a commercial opportunity, this property offers the flexibility and infrastructure to bring your vision to life. With two wells and two septic systems already on the property, the possibilities for expansion and future development are exceptional. Located in one of Minnesota's most sought-after destinations, you'll enjoy easy access to Gooseberry Falls State Park, Split Rock Lighthouse, and the scenic Superior Hiking Trail. The shops, restaurants, and welcoming atmosphere of Beaver Bay are just a short walk away, offering the perfect blend of small-town charm and outdoor adventure. Whether you're looking for a place to call home, an investment property, or the ideal location for your next business venture, this exceptional North Shore property is full of opportunity.
For sale
$430,000
4892 Hwy 61 N, Beaver Bay, MN 55601
5beds
2,208sqft
Single Family Residence
Built in 1948
4.43 Acres Lot
$-- Zestimate®
$195/sqft
$-- HOA
What's special
Two-stall garageIts own wellTwo wells
- 375 days
- 580
- 20
Zillow last checked:
Listing updated:
Listed by:
Rachel Betts Larson 218-591-9652,
Adolphson Real Estate,
Mary Lahti Livingston 218-349-1996,
Adolphson Real Estate
Source: Lake Superior Area Realtors as distributed by MLS GRID,MLS#: 6122410
Facts & features
Interior
Bedrooms & bathrooms
- Bedrooms: 5
- Bathrooms: 3
- Full bathrooms: 1
- 3/4 bathrooms: 1
- 1/4 bathrooms: 1
Heating
- Propane
Appliances
- Included: Dryer, Range, Refrigerator, Washer
Features
- Has basement: No
- Has fireplace: No
Interior area
- Total interior livable area: 2,208 sqft
- Finished area above ground: 1,104
- Finished area below ground: 1,104
Property
Parking
- Total spaces: 2
- Parking features: Detached
- Garage spaces: 2
Features
- Has view: Yes
- View description: Panoramic
Lot
- Size: 4.43 Acres
- Dimensions: 4.43 acres, irregular
Details
- Additional structures: Pole Building
- Foundation area: 1140
- Parcel number: 26550707310, 26550707350
Construction
Type & style
- Home type: SingleFamily
- Architectural style: Traditional
- Property subtype: Single Family Residence
Materials
- Block, Wood, Concrete Block, Frame/Wood
- Roof: Asphalt Shingle
Condition
- Previously Owned
- Year built: 1948
Utilities & green energy
- Electric: Coop Power & Light
- Sewer: Mound Septic
- Water: Shared, Drilled
Community & HOA
HOA
- Has HOA: No
Location
- Region: Beaver Bay
Financial & listing details
- Price per square foot: $195/sqft
- Annual tax amount: $1,796
- Date on market: 10/11/2025
- Cumulative days on market: 376 days
- Listing terms: Cash,Conventional
Estimated market value
Not available
Estimated sales range
Not available
Not available
Price history
| Date | Event | Price |
|---|---|---|
| 6/19/2026 | Listed for sale | $430,000-4.4%$195/sqft |
Source:  Lake Superior Area Realtors as distributed by MLS GRID #6122410 Report a problem Lake Superior Area Realtors as distributed by MLS GRID #6122410 Report a problem | ||
| 10/11/2025 | Listed for sale | $450,000$204/sqft |
Source: Lake Superior Area Realtors as distributed by MLS GRID #6122410 Report a problem | ||
Public tax history
Tax history is unavailable.
Monthly payment
Est. payment
Payment breakdown
Explore the cost of this home by adjusting the details. Changes won't be saved.Climate risks
Neighborhood: 55601
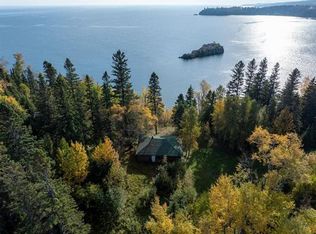
Similar homes
- $460,9003 bd3 ba1.7k sqft37 Quincy Dr, Silver Bay, MN 55614For Sale By Owner

- $444,0002 bd2 ba1.2k sqft4155 Liberty Rd, Two Harbors, MN 55616For Sale
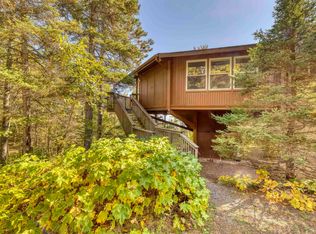 MLS ID #6124980, Sue Bott, RE/MAX Professionals - Two Harbors. Lake Superior Area Realtors as distributed by MLS GRID
 - $329,9993 bd3 ba2.2k sqft75 Nelson Dr, Silver Bay, MN 55614For Sale
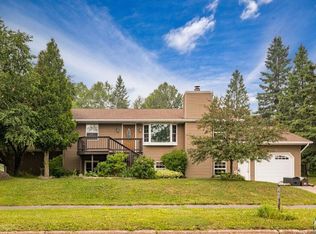 MLS ID #6127189, Gigi Maxwell, Legacy Real Estate Group LLC. Lake Superior Area Realtors as distributed by MLS GRID
 - $525,0002 bd2 ba1.8k sqft1050 Main St, Beaver Bay, MN 55614For Sale
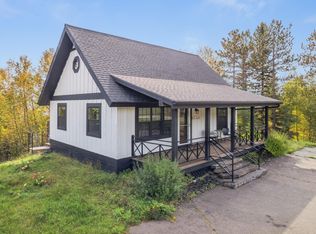 MLS ID #6127597, Joseph Tome, Grand Properties. Lake Superior Area Realtors as distributed by MLS GRID
