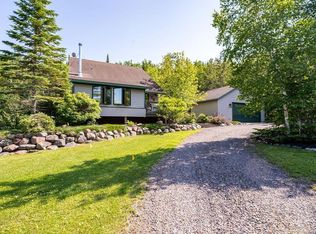
Spacious, beautiful , well maintained 4 bedroom, 2 bath home with attached and detached garages in Silver Bay! Walk in and see the open floor plan, the living room looks over the back yard, the dining room has doors out to the back deck to enjoy your morning coffee, watching the deer walk by... The kitchen has gorgeous hickory cabinetry and is complete for all your cooking, baking and storage needs. The main floor bathroom has in floor heat! The bedrooms are bright and sunny. Downstairs you will find a family room, sauna, full bath and 2 more bedrooms. Make your appt today!
For sale
Price cut: $6K (7/16)
$309,000
22 Marks Dr, Silver Bay, MN 55614
4beds
1,984sqft
:
Get pre-qualified$1,954/mo
Single Family Residence
Built in 1978
0.3 Acres Lot
$-- Zestimate®
$156/sqft
$-- HOA
What's special
Attached and detached garagesOpen floor planGorgeous hickory cabinetryBack deck
- 66 days |
- 327 |
- 14 |
Zillow last checked:
Listing updated:
Listed by:
Gigi Maxwell 218-220-8729,
Legacy Real Estate Group LLC
Source: Lake Superior Area Realtors as distributed by MLS GRID,MLS#: 6125486
Facts & features
Interior
Bedrooms & bathrooms
- Bedrooms: 4
- Bathrooms: 2
- Full bathrooms: 1
- 3/4 bathrooms: 1
- Main level bedrooms: 1
Rooms
- Room types: Spa/Sauna
Bedroom
- Level: Lower
Bedroom
- Level: Lower
Bedroom
- Level: Upper
Bedroom
- Level: Upper
Bathroom
- Level: Upper
Entry hall
- Level: Main
Family room
- Level: Lower
Kitchen
- Description: Combine with dining room
- Level: Upper
Laundry
- Description: Combine with utility room
- Level: Lower
Living room
- Level: Upper
Sauna
- Level: Lower
Sauna
- Level: Lower
Heating
- Baseboard, Boiler
Appliances
- Included: Dishwasher, Dryer, Exhaust Fan, Microwave, Range, Refrigerator, Washer
Features
- Windows: Vinyl Windows
- Basement: Full,Partially Finished,Bath,Bedrooms,Family/Rec Room,Utility Room,Washer Hook-Ups,Dryer Hook-Ups
- Has fireplace: No
Interior area
- Total interior livable area: 1,984 sqft
- Finished area above ground: 1,056
- Finished area below ground: 928
Property
Parking
- Total spaces: 3
- Parking features: Attached, Detached, Electrical Service, Heat, Insulation, Slab
- Attached garage spaces: 3
Features
- Levels: Split Entry
- Has view: Yes
- View description: Typical
Lot
- Size: 0.3 Acres
- Dimensions: 87.83 x 145.22 x 86.79 x 149.97
Details
- Parcel number: 22752030460, 22752030470, 22752030475
- Zoning description: Residential
Construction
Type & style
- Home type: SingleFamily
- Property subtype: Single Family Residence
Materials
- Vinyl, Frame/Wood
- Foundation: Concrete Perimeter
- Roof: Asphalt Shingle
Condition
- Previously Owned
- Year built: 1978
Utilities & green energy
- Electric: Minnesota Power
- Sewer: Public Sewer
- Water: Public
- Utilities for property: Cable, Fiber Optic
Community & HOA
HOA
- Has HOA: No
Location
- Region: Silver Bay
Financial & listing details
- Price per square foot: $156/sqft
- Tax assessed value: $29,700
- Annual tax amount: $3,376
- Date on market: 5/22/2026
- Cumulative days on market: 67 days
- Listing terms: Cash,Conventional,FHA,USDA Loan,MHFA/WHEDA,VA Loan
- Road surface type: Paved
Estimated market value
Not available
Estimated sales range
Not available
Not available
Price history
| Date | Event | Price |
|---|---|---|
| 7/16/2026 | Price change | $309,000-1.9%$156/sqft |
Source:  Lake Superior Area Realtors as distributed by MLS GRID #6125486 Report a problem Lake Superior Area Realtors as distributed by MLS GRID #6125486 Report a problem | ||
| 6/26/2026 | Listed for sale | $315,000$159/sqft |
Source: Lake Superior Area Realtors as distributed by MLS GRID #6125486 Report a problem | ||
| 6/19/2026 | Contingent | $315,000$159/sqft |
Source: Lake Superior Area Realtors as distributed by MLS GRID #6125486 Report a problem | ||
| 5/22/2026 | Listed for sale | $315,000+9.8%$159/sqft |
Source: Lake Superior Area Realtors as distributed by MLS GRID #6125486 Report a problem | ||
| 1/31/2023 | Sold | $287,000-4%$145/sqft |
Source: Lake Superior Area Realtors as distributed by MLS GRID #6105874 Report a problem | ||
| 12/28/2022 | Pending sale | $299,000$151/sqft |
Source: Lake Superior Area Realtors as distributed by MLS GRID #6105874 Report a problem | ||
| 12/21/2022 | Contingent | $299,000$151/sqft |
Source: Lake Superior Area Realtors as distributed by MLS GRID #6105874 Report a problem | ||
| 11/6/2022 | Price change | $299,000-2%$151/sqft |
Source: Lake Superior Area Realtors as distributed by MLS GRID #6105874 Report a problem | ||
| 10/29/2022 | Price change | $305,000-3.2%$154/sqft |
Source: Lake Superior Area Realtors as distributed by MLS GRID #6105874 Report a problem | ||
| 10/8/2022 | Listed for sale | $315,000+93.3%$159/sqft |
Source: Lake Superior Area Realtors as distributed by MLS GRID #6105874 Report a problem | ||
| 8/11/2017 | Sold | $163,000+1.9%$82/sqft |
Source: Lake Superior Area Realtors as distributed by MLS GRID #6026897 Report a problem | ||
| 7/18/2017 | Pending sale | $160,000$81/sqft |
Source: CENTURY 21 Gilderman & Associates, Inc. #6026897 Report a problem | ||
| 6/6/2017 | Price change | $160,000-5.9%$81/sqft |
Source: CENTURY 21 Gilderman & Associates, Inc. #6026897 Report a problem | ||
| 2/13/2017 | Listed for sale | $170,000$86/sqft |
Source: CENTURY 21 Gilderman II #6026897 Report a problem | ||
Public tax history
| Year | Property taxes | Tax assessment |
|---|---|---|
| 2025 | $410 +23.5% | $29,700 -1% |
| 2024 | $332 -3.5% | $30,000 +16.7% |
| 2023 | $344 -26% | $25,700 +12.2% |
| 2022 | $465 +11.5% | $22,900 |
| 2021 | $417 -7.3% | $22,900 |
| 2020 | $450 +11% | $22,900 +11.7% |
| 2018 | $405 +9.9% | $20,500 +9.6% |
| 2017 | $369 +2.6% | $18,700 -0.5% |
| 2016 | $360 +0.4% | $18,800 +0.5% |
| 2015 | $358 | $18,700 |
| 2014 | $358 +4.7% | -- |
| 2013 | $342 +165.2% | -- |
| 2012 | $129 | -- |
| 2011 | -- | -- |
| 2010 | $101 | -- |
Find assessor info on the county website
Monthly payment
Est. payment
Payment breakdown
Explore the cost of this home by adjusting the details. Changes won't be saved.Climate risks
Neighborhood: 55614
Nearby schools
GreatSchools rating
- 7/10William Kelley Elementary SchoolGrades: PK-5Distance: 0.8 mi
- 5/10Kelley SecondaryGrades: 6-12Distance: 0.8 mi
- $232,5003 bd1 ba1k sqft20 Marks Dr, Silver Bay, MN 55614Off Market
- $234,6004 bd2 ba1.9k sqft26 Marks Dr, Silver Bay, MN 55614Off Market

- $273,7003 bd1 ba1.4k sqft23 Marks Dr, Silver Bay, MN 55614Off Market
- $260,6004 bd3 ba1.5k sqft18 Marks Dr, Silver Bay, MN 55614Off Market

- $273,2004 bd3 ba1.1k sqft62 Nelson Dr, Silver Bay, MN 55614Off Market
- $242,1005 bd3 ba2.4k sqft60 Nelson Dr, Silver Bay, MN 55614Off Market
- $222,900-- bd-- ba-- sqft18 Marks Dr, Silver Bay, MN 55614Off Market
- $263,6002 bd2 ba1.2k sqft19 Marks Dr, Silver Bay, MN 55614Off Market
A local agent can set up tours, give advice and negotiate with sellers.
Similar homes
- $295,0003 bd2 ba1.9k sqft13 James Rd, Silver Bay, MN 55614For Sale
 MLS ID #6126595, Jon Chapek, Odyssey Real Estate Group. Lake Superior Area Realtors as distributed by MLS GRID
 - $367,5003 bd2 ba1.3k sqft19 Reed Dr, Silver Bay, MN 55614For Sale
 MLS ID #6124527, Gigi Maxwell, Legacy Real Estate Group LLC. Lake Superior Area Realtors as distributed by MLS GRID
 - $244,0005 bd2 ba2.1k sqft33 Evans Cr, Silver Bay, MN 55614For Sale
 MLS ID #6126002, Terry Backlund, Backlund Realty LLC. Lake Superior Area Realtors as distributed by MLS GRID
 - $430,0005 bd3 ba2.2k sqft4892 Hwy 61 N, Beaver Bay, MN 55601For Sale
 MLS ID #6122410, Rachel Betts Larson, Adolphson Real Estate. Lake Superior Area Realtors as distributed by MLS GRID
 - $225,0003 bd1 ba2.2k sqft1500 Pennsylvania Ave, Beaver Bay, MN 55601For SaleMLS ID #6125899, Sue Bott, RE/MAX Professionals - Two Harbors. Lake Superior Area Realtors as distributed by MLS GRID
- $225,0002 bd2 ba1.2k sqft6745 Riverside Dr, Finland, MN 55603For SaleMLS ID #6126062, Everett Gamst, Edina Realty, Inc. - Duluth. Lake Superior Area Realtors as distributed by MLS GRID
- $429,0002 bd2 ba1.2k sqft7064 Cramer Rd, Finland, MN 55603For SaleMLS ID #6124990, John Bathke, Timber Ghost Realty. Lake Superior Area Realtors as distributed by MLS GRID
