Perched high on Cliff Ave with sweeping views of Lake Superior, this beautifully remodeled Duluth home has been completely transformed inside and out. Thoughtful updates, a bright modern design, and large windows showcasing the incredible view create a home that feels fresh, open, and inviting from the moment you walk in. The completely remodeled kitchen features new cabinetry, stainless steel appliances, a large center island, and an open layout that flows seamlessly into the dining and living spaces. Expansive windows fill the home with natural light while providing stunning views of Lake Superior and the surrounding hillside. New flooring throughout adds to the fresh, cohesive feel of the home. The main floor offers in-floor heat, three bedrooms and an updated bathroom, creating a functional layout with convenient one-level living. Downstairs, the finished walkout lower level provides additional living space with a spacious recreation room, laundry and utility area with an additional toilet, plus direct access to the tuck-under two-car garage. Just inside from the garage, a spacious mudroom and drop zone offers built-in storage, seating, and plenty of room to keep coats, shoes, bags, and everyday gear organized before heading upstairs. The updates extend well beyond the finishes with a new boiler and new roof, along with exterior improvements that make this home truly move-in ready. Just across the street, access to a connector trail leads into Duluth's extensive trail system, including the Duluth Traverse, Chester Bowl, Web Woods, and nearby parks. Completely remodeled from top to bottom and topped off with an incredible Lake Superior view, this is a standout opportunity in Duluth.
For sale
Price cut: $15K (10/6)
$449,900
1634 Cliff Ave, Duluth, MN 55811
3beds
1,741sqft
Single Family Residence
Built in 1965
10,018 Square Feet Lot
$-- Zestimate®
$258/sqft
$-- HOA
What's special
Large center islandBright modern designNew flooring throughoutThree bedroomsStainless steel appliancesUpdated bathroomSpacious recreation room
- 18 days
- 1,728
- 106
Zillow last checked:
Listing updated:
Listed by:
Jordan DeCaro 218-428-0861,
RE/MAX Results
Source: Lake Superior Area Realtors as distributed by MLS GRID,MLS#: 6128027
Facts & features
Interior
Bedrooms & bathrooms
- Bedrooms: 3
- Bathrooms: 2
- 3/4 bathrooms: 1
- 1/4 bathrooms: 1
Primary bedroom
- Level: Main
- Area: 163 Square Feet
- Dimensions: 10 x 16.3
Bedroom
- Level: Main
- Area: 151.42 Square Feet
- Dimensions: 13.4 x 11.3
Bedroom
- Level: Main
- Area: 85.5 Square Feet
- Dimensions: 9 x 9.5
Bathroom
- Level: Main
- Area: 69.3 Square Feet
- Dimensions: 9 x 7.7
Bathroom
- Level: Lower
- Area: 102.82 Square Feet
- Dimensions: 9.7 x 10.6
Dining room
- Level: Main
- Area: 62.73 Square Feet
- Dimensions: 12.3 x 5.1
Kitchen
- Level: Main
- Area: 274.29 Square Feet
- Dimensions: 12.3 x 22.3
Living room
- Level: Main
- Area: 177.84 Square Feet
- Dimensions: 10.4 x 17.1
Rec room
- Level: Lower
- Area: 381.36 Square Feet
- Dimensions: 22.7 x 16.8
Heating
- Boiler, Natural Gas
Features
- Basement: Full,Finished,Walkout,Family/Rec Room,Utility Room
- Has fireplace: No
Interior area
- Total interior livable area: 1,741 sqft
- Finished area above ground: 1,169
- Finished area below ground: 572
Property
Parking
- Total spaces: 2
- Parking features: Tuckunder
- Attached garage spaces: 2
Lot
- Size: 10,018 Square Feet
- Dimensions: 100 x 100
Details
- Foundation area: 1200
- Parcel number: 010229000390
Construction
Type & style
- Home type: SingleFamily
- Architectural style: Ranch
- Property subtype: Single Family Residence
Materials
- Aluminum, Frame/Wood
- Foundation: Concrete Perimeter
Condition
- Previously Owned
- Year built: 1965
Utilities & green energy
- Electric: Minnesota Power
- Sewer: Public Sewer
- Water: Public
Community & HOA
HOA
- Has HOA: No
Location
- Region: Duluth
Financial & listing details
- Price per square foot: $258/sqft
- Tax assessed value: $284,200
- Annual tax amount: $4,026
- Date on market: 9/18/2026
- Cumulative days on market: 19 days
Estimated market value
Not available
Estimated sales range
Not available
Not available
Price history
| Date | Event | Price |
|---|---|---|
| 10/6/2026 | Price change | $449,900-3.2%$258/sqft |
Source:  Lake Superior Area Realtors as distributed by MLS GRID #6128027 Report a problem Lake Superior Area Realtors as distributed by MLS GRID #6128027 Report a problem | ||
| 10/2/2026 | Price change | $464,900-2.1%$267/sqft |
Source:  NorthstarMLS as distributed by MLS GRID #7146559 Report a problem NorthstarMLS as distributed by MLS GRID #7146559 Report a problem | ||
| 9/28/2026 | Price change | $474,900-3.1%$273/sqft |
Source: Lake Superior Area Realtors as distributed by MLS GRID #6128027 Report a problem | ||
| 9/24/2026 | Price change | $489,900-2%$281/sqft |
Source: Lake Superior Area Realtors as distributed by MLS GRID #6128027 Report a problem | ||
| 9/18/2026 | Listed for sale | $499,900+53.8%$287/sqft |
Source: Lake Superior Area Realtors as distributed by MLS GRID #6128027 Report a problem | ||
| 7/15/2026 | Sold | $325,000-4.4%$187/sqft |
Source: Lake Superior Area Realtors as distributed by MLS GRID #6126211 Report a problem | ||
| 6/27/2026 | Pending sale | $339,900$195/sqft |
Source: Lake Superior Area Realtors as distributed by MLS GRID #6126211 Report a problem | ||
| 6/19/2026 | Listed for sale | $339,900$195/sqft |
Source: Lake Superior Area Realtors as distributed by MLS GRID #6126211 Report a problem | ||
Public tax history
| Year | Property taxes | Tax assessment |
|---|---|---|
| 2025 | $3,654 +5.6% | $284,200 +7% |
| 2024 | $3,460 +2.8% | $265,700 +3.5% |
| 2023 | $3,366 +15.6% | $256,600 +7.9% |
| 2022 | $2,912 +11% | $237,800 +22.9% |
| 2021 | $2,624 | $193,500 +9.9% |
| 2020 | $2,624 | $176,000 |
| 2019 | $2,624 +22.6% | $176,000 +10.9% |
| 2018 | $2,140 -9.9% | $158,700 |
| 2017 | $2,374 +10.9% | $158,700 +52800% |
| 2016 | $2,140 -0.1% | $300 -99.8% |
| 2015 | $2,142 -9% | $153,300 |
| 2014 | $2,354 +0.5% | $153,300 |
| 2013 | $2,343 +1.1% | $153,300 -4.8% |
| 2012 | $2,318 +0.3% | $161,100 -20.4% |
| 2011 | $2,311 -1.5% | $202,400 -5% |
| 2010 | $2,346 | $213,100 |
| 2009 | $2,346 -4.8% | $213,100 -3% |
| 2008 | $2,464 +10.3% | $219,700 +3% |
| 2007 | $2,234 +11.2% | $213,300 +8.9% |
| 2006 | $2,008 +17.7% | $195,800 +32.2% |
| 2004 | $1,707 +13.1% | $148,100 +12% |
| 2003 | $1,508 +6% | $132,200 +10% |
| 2002 | $1,423 -9.5% | $120,200 +8.5% |
| 2001 | $1,572 +12.5% | $110,800 +9.1% |
| 2000 | $1,397 | $101,600 |
Find assessor info on the county website
Monthly payment
Est. payment
Payment breakdown
Explore the cost of this home by adjusting the details. Changes won't be saved.Climate risks
Neighborhood: Kenwood
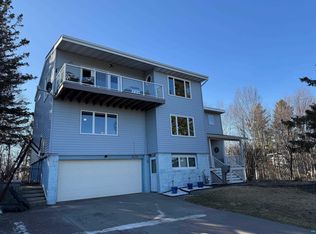
Similar homes
- $439,9003 bd2 ba1.7k sqft4820 Anderson Rd, Hermantown, MN 55811For Sale
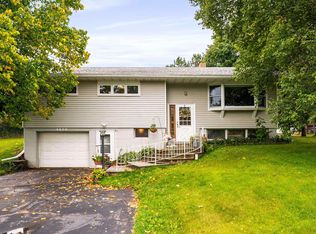 MLS ID #6127875, Benjamin Funke, RE/MAX Results. Lake Superior Area Realtors as distributed by MLS GRID
 - $449,9003 bd2 ba2k sqft3720 Alexander Rd, Hermantown, MN 55811For Sale
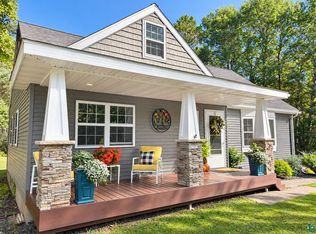 MLS ID #6127943, Jonathan Thornton, RE/MAX Results. Lake Superior Area Realtors as distributed by MLS GRID
 - $449,9003 bd2 ba1.8k sqft4315 Gladstone St, Duluth, MN 55804For Sale
 MLS ID #6128279, Jeanne Tondryk, Messina & Associates Real Estate. Lake Superior Area Realtors as distributed by MLS GRID
 - $484,0002 bd1 ba1.6k sqft2016 Rice Lake Rd, Duluth, MN 55811For Sale
 MLS ID #6126357, Andrew Zahorsky, Mirabella Realty. Lake Superior Area Realtors as distributed by MLS GRID
