Pride of ownership shines throughout this one-owner home on an oversized, park like yard! Built in the 1980s and lovingly maintained ever since, this exceptionally solid property offers timeless quality, generous living spaces, and a peaceful park-like setting you’ll enjoy year-round. Large windows fill the home with natural light while showcasing beautiful backyard views. The spacious kitchen offers abundant cabinetry and flows seamlessly into the dining and living areas, creating an ideal space for everyday living and entertaining. There are two bedrooms on this level with a full bathroom. The lower level has two more bedrooms, a bathroom, large rec room with fireplace and a second kitchen! The laundry room is also on this level with tons of storage. Step outside to the expansive wraparound deck overlooking the beautifully landscaped yard—perfect for morning coffee, summer gatherings, or simply enjoying the peaceful surroundings. You will love the HUGE park like yard with mature trees, a creek, a garden, PRIVACY, the lists goes on! The oversized detached garage provides plenty of room for vehicles, hobbies, and storage. Move in and enjoy today, or bring your own vision to make it your own for years to come.
For sale
Price cut: $15K (8/28)
$449,900
6101 Olney St, Duluth, MN 55807
4beds
2,240sqft
Single Family Residence
Built in 1986
0.65 Acres Lot
$-- Zestimate®
$201/sqft
$-- HOA
What's special
Oversized park like yardGenerous living spacesPeaceful park-like settingShowcasing beautiful backyard views
- 87 days
- 498
- 30
Zillow last checked:
Listing updated:
Listed by:
Casey Scrignoli 218-343-2222,
Messina & Associates Real Estate
Source: Lake Superior Area Realtors as distributed by MLS GRID,MLS#: 6126631
Facts & features
Interior
Bedrooms & bathrooms
- Bedrooms: 4
- Bathrooms: 2
- Full bathrooms: 1
- 3/4 bathrooms: 1
Rooms
- Room types: Family/Rec, Second Kitchen, Utility Room
Bedroom
- Level: Basement
- Area: 120 Square Feet
- Dimensions: 10 x 12
Bedroom
- Level: Basement
- Area: 100 Square Feet
- Dimensions: 10 x 10
Bedroom
- Level: Main
- Area: 143 Square Feet
- Dimensions: 11 x 13
Bedroom
- Level: Main
- Area: 110 Square Feet
- Dimensions: 10 x 11
Bathroom
- Level: Main
- Area: 55 Square Feet
- Dimensions: 5 x 11
Bathroom
- Level: Basement
- Area: 56 Square Feet
- Dimensions: 7 x 8
Dining room
- Description: Hardwood floors
- Level: Main
- Area: 99 Square Feet
- Dimensions: 9 x 11
Family room
- Description: Gas Fireplace
- Level: Basement
- Area: 168 Square Feet
- Dimensions: 12 x 14
Kitchen
- Description: Hardwood floors, breakfast bar
- Level: Main
- Area: 143 Square Feet
- Dimensions: 11 x 13
Kitchen
- Level: Basement
- Area: 120 Square Feet
- Dimensions: 10 x 12
Laundry
- Level: Basement
- Area: 132 Square Feet
- Dimensions: 11 x 12
Living room
- Level: Main
- Area: 225 Square Feet
- Dimensions: 15 x 15
Heating
- Baseboard, Electric
Cooling
- Ductless
Appliances
- Included: Water Heater-Electric, Dishwasher, Dryer, Microwave, Range, Refrigerator, Washer
- Laundry: Dryer Hook-Ups, Washer Hookup
Features
- Flooring: Hardwood Floors, Tiled Floors
- Basement: Full,Egress Windows,Finished,Bath,Bedrooms,Family/Rec Room,Fireplace,Kitchen,Utility Room,Washer Hook-Ups,Dryer Hook-Ups
- Number of fireplaces: 1
- Fireplace features: Gas, Basement
Interior area
- Total interior livable area: 2,240 sqft
- Finished area above ground: 1,120
- Finished area below ground: 1,120
Property
Parking
- Total spaces: 2
- Parking features: Asphalt, Detached
- Garage spaces: 2
Features
- Patio & porch: Deck, Porch
Lot
- Size: 0.65 Acres
- Dimensions: 75 x 125, 125 x 150
- Features: Tree Coverage - Medium
Details
- Foundation area: 1120
- Parcel number: 010294002600, 010294001960
Construction
Type & style
- Home type: SingleFamily
- Architectural style: Ranch
- Property subtype: Single Family Residence
Materials
- Wood, Frame/Wood
- Foundation: Concrete Perimeter
- Roof: Asphalt Shingle
Condition
- Previously Owned
- Year built: 1986
Utilities & green energy
- Electric: Minnesota Power
- Sewer: Public Sewer
- Water: Public
Community & HOA
HOA
- Has HOA: No
Location
- Region: Duluth
Financial & listing details
- Price per square foot: $201/sqft
- Tax assessed value: $315,600
- Annual tax amount: $4,388
- Date on market: 7/8/2026
- Cumulative days on market: 87 days
- Listing terms: Cash,Conventional,FHA,VA Loan
Estimated market value
Not available
Estimated sales range
Not available
Not available
Price history
| Date | Event | Price |
|---|---|---|
| 8/28/2026 | Price change | $449,900-3.2%$201/sqft |
Source:  Lake Superior Area Realtors as distributed by MLS GRID #6126631 Report a problem Lake Superior Area Realtors as distributed by MLS GRID #6126631 Report a problem | ||
| 7/22/2026 | Price change | $464,900-4.1%$208/sqft |
Source: Lake Superior Area Realtors as distributed by MLS GRID #6126631 Report a problem | ||
| 7/8/2026 | Listed for sale | $484,900$216/sqft |
Source: Lake Superior Area Realtors as distributed by MLS GRID #6126631 Report a problem | ||
Public tax history
| Year | Property taxes | Tax assessment |
|---|---|---|
| 2025 | $3,810 -2.6% | $315,600 +7.3% |
| 2024 | $3,912 -3.1% | $294,100 +3% |
| 2023 | $4,036 +36.1% | $285,400 +2.8% |
| 2022 | $2,966 +12.3% | $277,700 +42.1% |
| 2021 | $2,642 | $195,400 +11% |
| 2020 | $2,642 | $176,000 |
| 2019 | $2,642 +7.7% | $176,000 +0.6% |
| 2018 | $2,452 -1.8% | $175,000 |
| 2017 | $2,496 +1.8% | $175,000 +407.2% |
| 2016 | $2,452 | $34,500 -77.9% |
| 2015 | $2,452 +2.3% | $156,400 |
| 2014 | $2,396 +0.5% | $156,400 |
| 2013 | $2,385 -16.4% | $156,400 -21.5% |
| 2012 | $2,852 +13.9% | $199,300 -8.1% |
| 2011 | $2,503 -1.4% | $216,800 -5% |
| 2010 | $2,540 | $228,200 |
| 2009 | $2,540 -2.6% | $228,200 -1.1% |
| 2008 | $2,609 +25.2% | $230,800 +15% |
| 2007 | $2,083 +18.8% | $200,700 +15% |
| 2006 | $1,753 +18.3% | $174,500 +32.3% |
| 2004 | $1,482 +13.5% | $131,900 +12% |
| 2003 | $1,306 +6.2% | $117,800 +10% |
| 2002 | $1,230 -8.3% | $107,100 +8.5% |
| 2001 | $1,342 +12.2% | $98,700 +8.5% |
| 2000 | $1,196 | $91,000 |
Find assessor info on the county website
Monthly payment
Est. payment
Payment breakdown
Explore the cost of this home by adjusting the details. Changes won't be saved.Climate risks
Neighborhood: Cody
Similar homes
- $409,9004 bd2 ba2k sqft1920 Hutchinson Rd, Duluth, MN 55811For Sale
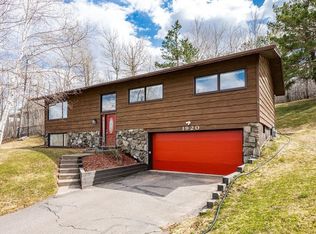 MLS ID #6126966, Carly Gosar, RE/MAX Results. Lake Superior Area Realtors as distributed by MLS GRID
 - $500,0005 bd3 ba3k sqft2010 Norton Rd, Duluth, MN 55803For Sale
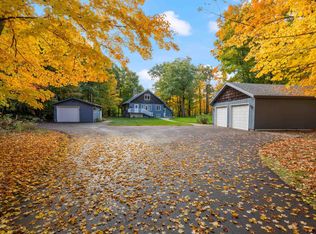 MLS ID #6128291, Kristi M Wills, Coldwell Banker Realty - Duluth. Lake Superior Area Realtors as distributed by MLS GRID
 - $449,9003 bd2 ba2k sqft3720 Alexander Rd, Hermantown, MN 55811For Sale
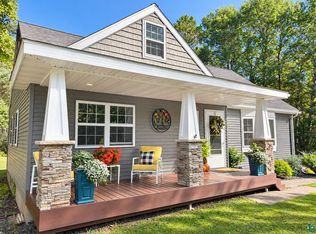 MLS ID #6127943, Jonathan Thornton, RE/MAX Results. Lake Superior Area Realtors as distributed by MLS GRID
 - $439,9003 bd2 ba1.7k sqft4820 Anderson Rd, Hermantown, MN 55811For Sale
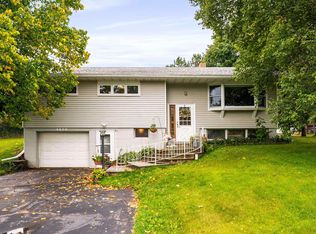 MLS ID #6127875, Benjamin Funke, RE/MAX Results. Lake Superior Area Realtors as distributed by MLS GRID
 - $284,9003 bd1 ba1.4k sqft823 N 57th Ave W, Duluth, MN 55807For Sale
 MLS ID #7068422, Darcie Novak, My Place Realty, Inc.. NorthstarMLS as distributed by MLS GRID
