Opportunity awaits with this charming Craftsman home situated on a HUGE lot in the highly desirable neighborhood. Featuring three levels of living space, 5+ BR, 3+BA, a detached two-car garage, hardwood floors throughout, and a beautiful wood-burning fireplace, this property is filled with character and charm. This home is ready for a buyer with vision to restore it to its original glory. Whether you're an investor, renovator, or homeowner looking to build sweat equity, this property offers tremendous potential. The pricing reflects the updates and improvements needed, creating an excellent opportunity to add value. Home was once a duplex and perhaps could be turned back into one. Recent improvements include a newer boiler and water heater. In addition, all lead water lines are scheduled to be replaced this week.
For sale
Price cut: $24.9K (9/9)
$475,000
2114 E 2nd St, Duluth, MN 55812
5beds
3,224sqft
Single Family Residence
Built in 1915
0.32 Acres Lot
$453,500 Zestimate®
$147/sqft
$-- HOA
What's special
Hardwood floors throughoutBeautiful wood-burning fireplaceDetached two-car garageHuge lot
- 38 days
- 1,060
- 49
Zillow last checked:
Listing updated:
Listed by:
Shaina L Nickila 218-590-1582,
Coldwell Banker Realty - Duluth
Source: Lake Superior Area Realtors as distributed by MLS GRID,MLS#: 6127602
Facts & features
Interior
Bedrooms & bathrooms
- Bedrooms: 5
- Bathrooms: 3
- Full bathrooms: 2
- 3/4 bathrooms: 1
- 1/4 bathrooms: 1
Rooms
- Room types: Sunrm/Solarium, Foyer
Bedroom
- Level: Main
Bedroom
- Level: Second
Bedroom
- Level: Second
Bedroom
- Level: Second
Bedroom
- Level: Third
Bathroom
- Level: Third
Kitchen
- Level: Main
Living room
- Description: Hardwood floors
- Level: Main
Office
- Level: Third
Office
- Description: Off bedroom
- Level: Second
Sun room
- Description: Hardwood floors
- Level: Main
Heating
- Boiler, Fireplace(s), Natural Gas
Features
- Windows: Wood Frames
- Basement: Full,Walkout
- Number of fireplaces: 1
- Fireplace features: Wood Burning
Interior area
- Total interior livable area: 3,224 sqft
- Finished area above ground: 3,224
- Finished area below ground: 0
Property
Parking
- Total spaces: 2
- Parking features: Off Street, Detached
- Garage spaces: 2
- Has uncovered spaces: Yes
Features
- Patio & porch: Deck
Lot
- Size: 0.32 Acres
- Dimensions: 100 x 140
Details
- Parcel number: 010344000220
Construction
Type & style
- Home type: SingleFamily
- Architectural style: Traditional
- Property subtype: Single Family Residence
Materials
- Wood, Frame/Wood
- Foundation: Concrete Perimeter
- Roof: Asphalt Shingle
Condition
- Previously Owned
- Year built: 1915
Utilities & green energy
- Electric: Minnesota Power
- Sewer: Public Sewer
- Water: Public
Community & HOA
HOA
- Has HOA: No
Location
- Region: Duluth
Financial & listing details
- Price per square foot: $147/sqft
- Tax assessed value: $490,500
- Annual tax amount: $6,892
- Date on market: 8/26/2026
- Cumulative days on market: 41 days
- Listing terms: Cash,Conventional,Other
Estimated market value
$453,500
$431,000 - $476,000
$2,789/mo
Price history
| Date | Event | Price |
|---|---|---|
| 9/9/2026 | Price change | $475,000-5%$147/sqft |
Source:  Lake Superior Area Realtors as distributed by MLS GRID #6127602 Report a problem Lake Superior Area Realtors as distributed by MLS GRID #6127602 Report a problem | ||
| 8/26/2026 | Listed for sale | $499,900$155/sqft |
Source: Lake Superior Area Realtors as distributed by MLS GRID #6127602 Report a problem | ||
Public tax history
| Year | Property taxes | Tax assessment |
|---|---|---|
| 2025 | $6,220 -0.7% | $490,500 +7% |
| 2024 | $6,266 +7.4% | $458,500 +3.5% |
| 2023 | $5,834 +12% | $443,200 +13.4% |
| 2022 | $5,210 +4.9% | $390,700 +20.9% |
| 2021 | $4,968 | $323,200 +5.2% |
| 2020 | $4,968 | $307,300 |
| 2019 | $4,968 +9.8% | $307,300 +1.7% |
| 2018 | $4,524 -6.6% | $302,200 |
| 2017 | $4,842 +7% | $302,200 +4621.9% |
| 2016 | $4,524 +9.1% | $6,400 -96.9% |
| 2015 | $4,146 +2.5% | $203,900 |
| 2014 | $4,046 +30.7% | $203,900 |
| 2013 | $3,095 +1.2% | $203,900 -4.7% |
| 2012 | $3,057 +14.1% | $213,900 -7.2% |
| 2011 | $2,680 +0.7% | $230,400 -3.2% |
| 2010 | $2,660 | $237,900 |
| 2009 | $2,660 -4.7% | $237,900 -3% |
| 2008 | $2,792 +10.1% | $245,300 +3% |
| 2007 | $2,536 +0.6% | $238,200 |
| 2006 | $2,519 +16.5% | $238,200 +31.7% |
| 2004 | $2,163 +12.6% | $180,800 +12% |
| 2003 | $1,921 +5.8% | $161,400 +10% |
| 2002 | $1,816 -15.1% | $146,700 +8.5% |
| 2001 | $2,140 +11.4% | $135,200 +8.5% |
| 2000 | $1,921 | $124,600 |
Find assessor info on the county website
Monthly payment
Est. payment
Payment breakdown
Explore the cost of this home by adjusting the details. Changes won't be saved.Climate risks
Neighborhood: Endion
Similar homes
- $489,9006 bd2 ba2.4k sqft1801 E 2nd St, Duluth, MN 55812For Sale
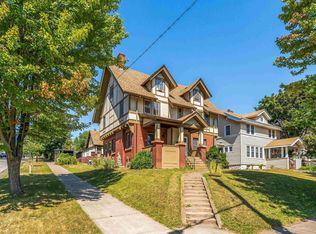 MLS ID #6127524, Tom Little, RE/MAX Results. Lake Superior Area Realtors as distributed by MLS GRID
 - $549,0006 bd3 ba2.6k sqft2337 E 8th St, Duluth, MN 55803For Sale
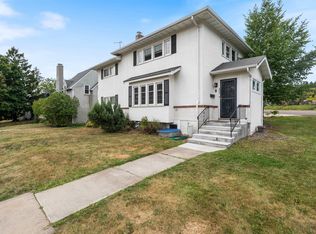 MLS ID #6127626, Kevin Lomen, RE/MAX Results. Lake Superior Area Realtors as distributed by MLS GRID
 - $399,0005 bd2 ba2.3k sqft2327 E 4th St, Duluth, MN 55812For Sale
 MLS ID #6127900, Anne Edmunds, AXEN Realty. Lake Superior Area Realtors as distributed by MLS GRID
 - $500,0005 bd3 ba3k sqft2010 Norton Rd, Duluth, MN 55803For Sale
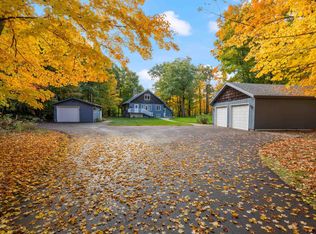 MLS ID #6128291, Kristi M Wills, Coldwell Banker Realty - Duluth. Lake Superior Area Realtors as distributed by MLS GRID
 - $585,0006 bd3 ba3.1k sqft1132 Missouri Ave, Duluth, MN 55811For Sale
 MLS ID #7104427, Brittany Kuschel, Kuschel Realty Group LLC. NorthstarMLS as distributed by MLS GRID
