Comfortable Ranch-Style Living Looking Out To Congdon Park! Enjoy the beauty of nature right outside your front windows! This inviting 3-bedroom, 2-bath ranch-style home across the street from Congdon Park, offering lovely views of mature trees and the changing seasons. With its comfortable floor plan, generous living spaces, and beautiful surroundings, this home has so much to offer. The main level features a welcoming living room, an eat-in kitchen, and a delightful three-season room, perfect for enjoying a quiet morning or relaxing at the end of the day. The thoughtfully designed floor plan separates the bedrooms from the main living and entertaining areas, providing both privacy and convenience. Hardwood floors and natural light add warmth and character throughout. The lower level offers even more possibilities, with a spacious recreation room, office or den, bathroom, laundry area with washer, dryer and upright freezer, workshop, and two large storage areas. Whether you enjoy entertaining, working on projects, or simply appreciate having room to spread out, you'll find plenty of flexible space here. Outside, the established landscaping, perennial gardens, mature trees, and occasional visiting wildlife create a peaceful setting. A side deck provides additional outdoor enjoyment, while two separate single-car garages offer convenient parking and storage. Beautifully surrounded by our lovely woodlands, comfortable main-level living, versatile lower-level spaces, and a wonderful natural setting, this home offers a special combination of comfort, convenience, and charm!
For sale
Price cut: $20K (11/2)
$479,000
512 Ridgewood Rd, Duluth, MN 55804
3beds
3,068sqft
Single Family Residence
Built in 1953
0.39 Acres Lot
$-- Zestimate®
$156/sqft
$-- HOA
What's special
Hardwood floorsTwo separate single-car garagesRanch-style homeOccasional visiting wildlifeEstablished landscapingPerennial gardensNatural light
- 19 days
- 2,478
- 117
Likely to sell faster than
Zillow last checked:
Listing updated:
Listed by:
Beth A Wentzlaff 218-590-7570,
CMRA, LLC
Source: Lake Superior Area Realtors as distributed by MLS GRID,MLS#: 6128606
Facts & features
Interior
Bedrooms & bathrooms
- Bedrooms: 3
- Bathrooms: 2
- Full bathrooms: 1
- 3/4 bathrooms: 1
Rooms
- Room types: Family/Rec, Utility Room, 3 Season Porch
Bedroom
- Level: Main
- Area: 180 Square Feet
- Dimensions: 15 x 12
Bedroom
- Level: Main
- Area: 154 Square Feet
- Dimensions: 11 x 14
Bedroom
- Level: Main
- Area: 110 Square Feet
- Dimensions: 11 x 10
Bathroom
- Description: 3/4 WITH SHOWER
- Level: Lower
- Area: 40 Square Feet
- Dimensions: 5 x 8
Bathroom
- Level: Main
- Area: 77 Square Feet
- Dimensions: 11 x 7
Kitchen
- Level: Main
- Area: 140 Square Feet
- Dimensions: 10 x 14
Laundry
- Level: Lower
- Area: 130 Square Feet
- Dimensions: 10 x 13
Living room
- Level: Main
- Area: 336 Square Feet
- Dimensions: 24 x 14
Office
- Level: Lower
- Area: 120 Square Feet
- Dimensions: 10 x 12
Rec room
- Level: Lower
- Area: 312 Square Feet
- Dimensions: 13 x 24
Storage
- Level: Lower
- Area: 77 Square Feet
- Dimensions: 7 x 11
Sun room
- Level: Main
- Area: 77 Square Feet
- Dimensions: 11 x 7
Heating
- Fireplace(s), Forced Air, Natural Gas, Electric
Cooling
- None
Appliances
- Included: Dishwasher, Dryer, Range, Refrigerator, Washer
- Laundry: Dryer Hook-Ups, Washer Hookup
Features
- Ceiling Fan(s), Eat In Kitchen, Natural Woodwork
- Flooring: Hardwood Floors
- Doors: Patio Door
- Windows: Double Glazed
- Basement: Full,Bath,Den/Office,Family/Rec Room,Fireplace,Washer Hook-Ups,Dryer Hook-Ups
- Number of fireplaces: 2
- Fireplace features: Electric, Basement
Interior area
- Total interior livable area: 3,068 sqft
- Finished area above ground: 1,588
- Finished area below ground: 1,480
Property
Parking
- Total spaces: 2
- Parking features: Concrete, Attached, Detached, Electrical Service, Slab
- Attached garage spaces: 2
Features
- Patio & porch: Deck
Lot
- Size: 0.39 Acres
- Dimensions: 120 x 173
- Features: Tree Coverage - Medium, Level
Details
- Foundation area: 1590
- Parcel number: 010071000350
- Zoning description: Residential
Construction
Type & style
- Home type: SingleFamily
- Architectural style: Ranch
- Property subtype: Single Family Residence
Materials
- Steel Siding, Frame/Wood
- Foundation: Concrete Perimeter
- Roof: Asphalt Shingle
Condition
- Previously Owned
- Year built: 1953
Utilities & green energy
- Electric: Minnesota Power
- Sewer: Public Sewer
- Water: Public
Community & HOA
HOA
- Has HOA: No
Location
- Region: Duluth
Financial & listing details
- Price per square foot: $156/sqft
- Tax assessed value: $450,500
- Annual tax amount: $5,960
- Date on market: 10/22/2026
- Cumulative days on market: 20 days
- Listing terms: Cash,Conventional,FHA,VA Loan
- Road surface type: Paved
Estimated market value
Not available
Estimated sales range
Not available
Not available
Price history
| Date | Event | Price |
|---|---|---|
| 11/2/2026 | Price change | $479,000-4%$156/sqft |
Source:  Lake Superior Area Realtors as distributed by MLS GRID #6128606 Report a problem | ||
| 10/22/2026 | Listed for sale | $499,000$163/sqft |
Source: Lake Superior Area Realtors as distributed by MLS GRID #6128606 Report a problem | ||
Public tax history
| Year | Property taxes | Tax assessment |
|---|---|---|
| 2026 | $5,994 +8.3% | $450,500 +4.5% |
| 2025 | $5,536 -1.6% | $431,300 +4.6% |
| 2024 | $5,626 +8.2% | $412,200 +3.3% |
| 2023 | $5,202 +12.3% | $398,900 +13.5% |
| 2022 | $4,634 +3.1% | $351,600 +21% |
| 2021 | $4,494 | $290,600 +3.5% |
| 2020 | $4,494 | $280,800 |
| 2019 | $4,494 +7.8% | $280,800 |
| 2018 | $4,168 -6.6% | $280,800 |
| 2017 | $4,462 +7.1% | $280,800 |
| 2016 | $4,168 +0% | -- |
| 2015 | $4,166 -10.5% | $217,200 |
| 2014 | $4,656 +41.4% | $217,200 |
| 2013 | $3,292 +1.3% | $217,200 -4.6% |
| 2012 | $3,250 +14.1% | $227,700 -6.3% |
| 2011 | $2,847 +4.6% | $243,100 +0.2% |
| 2010 | $2,721 | $242,700 |
| 2009 | $2,721 -4.7% | $242,700 -3% |
| 2008 | $2,856 +10.1% | $250,300 +3% |
| 2007 | $2,594 +9.5% | $243,000 +7.7% |
| 2006 | $2,369 +16.3% | $225,700 +31.4% |
| 2004 | $2,037 +12.7% | $171,800 +12% |
| 2003 | $1,808 +8.5% | $153,400 +12.3% |
| 2002 | $1,666 -13.2% | $136,600 +8.5% |
| 2001 | $1,919 +11.9% | $125,900 +8.5% |
| 2000 | $1,715 | $116,000 |
Find assessor info on the county website
Monthly payment
Est. payment
Payment breakdown
Explore the cost of this home by adjusting the details. Changes won't be saved.Climate risks
Neighborhood: Congdon Park
Similar homes
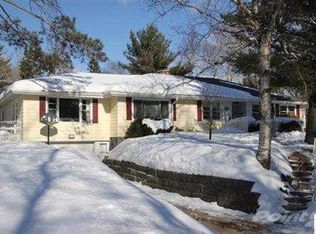
- $449,9004 bd3 ba2.6k sqft4631 London Rd, Duluth, MN 55804For Sale
 MLS ID #6127821, Katie Carter, RE/MAX Results. Lake Superior Area Realtors as distributed by MLS GRID
- $448,5004 bd3 ba2.2k sqft2117 E 2nd St, Duluth, MN 55812For Sale
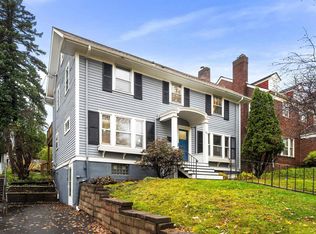 MLS ID #6128780, Chad Watczak, Edina Realty, Inc. - Duluth. Lake Superior Area Realtors as distributed by MLS GRID
- $540,0006 bd3 ba3.1k sqft1132 Missouri Ave, Duluth, MN 55811For Sale
 MLS ID #6126561, Brittany Kuschel, Kuschel Realty Group LLC. Lake Superior Area Realtors as distributed by MLS GRID
- $399,9003 bd2 ba2k sqft4314 Cooke St, Duluth, MN 55804For Sale
 MLS ID #6128325, Julia Russom, RE/MAX Results. Lake Superior Area Realtors as distributed by MLS GRID
