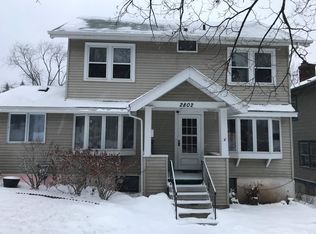
This 1913 Congdon traditional sits proudly on its lot, with wood siding and cedar shake accents lending classic lines and timeless character before you even reach the door. Walk up and feel it right away; this is a home with history and pride of ownership. Step inside and original hardwood floors lead you into a living room built for slow mornings and quiet evenings. Just beyond, a fully updated kitchen surprises with modern finishes and a breakfast bar made for easy mornings, flowing naturally into a dining room anchored by a stunning refinished built-in buffet, ready for holiday gatherings and Sunday breakfasts alike. Head upstairs and find three bedrooms offering genuine separation and calm, each a retreat in its own right, and one with a view of Lake Superior. The upstairs bathroom has been updated with a newer tub, tile flooring, vanity, and in-floor heating. Downstairs, the finished lower level flexes as a media room, home office, or gathering space, along with an updated 3/4 bath that matches the quality found throughout. Step back outside to a sprawling deck that turns the backyard into your own private venue for entertaining, grilling, or catching the last light of the day. A detached garage handles the rest. Beyond the front door, the location does the work. This home sits within a few blocks of public elementary and middle schools and six blocks from the Lake Superior lakeshore, with everyday shopping and downtown dining also close by, no highway required. A neighborhood built for walking, waving to neighbors, and putting down roots. Homes this well updated in Congdon move fast. See it before it's gone.*Some photos may have virtual interior | exterior design
For sale
Price cut: $10K (9/24)
$415,000
2816 E 1st St, Duluth, MN 55812
3beds
1,812sqft
Single Family Residence
Built in 1913
6,969 Square Feet Lot
$-- Zestimate®
$229/sqft
$-- HOA
What's special
Original hardwood floorsDetached garage
- 47 days
- 2,247
- 104
Likely to sell faster than
Zillow last checked:
Listing updated:
Listed by:
Nicki Conrad 218-391-6428,
Messina & Associates Real Estate
Source: Lake Superior Area Realtors as distributed by MLS GRID,MLS#: 6127516
Facts & features
Interior
Bedrooms & bathrooms
- Bedrooms: 3
- Bathrooms: 2
- Full bathrooms: 1
- 3/4 bathrooms: 1
Bedroom
- Level: Upper
- Area: 165 Square Feet
- Dimensions: 11 x 15
Bedroom
- Level: Upper
- Area: 126 Square Feet
- Dimensions: 10.5 x 12
Bedroom
- Level: Upper
- Area: 126.5 Square Feet
- Dimensions: 11 x 11.5
Dining room
- Level: Main
- Area: 165 Square Feet
- Dimensions: 11 x 15
Entry hall
- Level: Main
- Area: 16 Square Feet
- Dimensions: 4 x 4
Family room
- Level: Lower
- Area: 357 Square Feet
- Dimensions: 14 x 25.5
Kitchen
- Level: Main
- Area: 120 Square Feet
- Dimensions: 10 x 12
Laundry
- Level: Lower
- Area: 91 Square Feet
- Dimensions: 7 x 13
Living room
- Level: Main
- Area: 310.5 Square Feet
- Dimensions: 13.5 x 23
Utility room
- Level: Lower
- Area: 182 Square Feet
- Dimensions: 13 x 14
Heating
- Boiler, Hot Water, Natural Gas
Features
- Basement: Full,Bath,Family/Rec Room,Washer Hook-Ups,Dryer Hook-Ups
- Number of fireplaces: 2
- Fireplace features: Wood Burning
Interior area
- Total interior livable area: 1,812 sqft
- Finished area above ground: 1,360
- Finished area below ground: 452
Property
Parking
- Total spaces: 1
- Parking features: Detached
- Garage spaces: 1
Features
- Patio & porch: Deck, Porch
Lot
- Size: 6,969 Square Feet
- Dimensions: 50 x 140
Details
- Parcel number: 010208001320
- Zoning description: Residential
Construction
Type & style
- Home type: SingleFamily
- Architectural style: Traditional
- Property subtype: Single Family Residence
Materials
- Wood, Frame/Wood
- Foundation: Rock
- Roof: Asphalt Shingle
Condition
- Previously Owned
- Year built: 1913
Utilities & green energy
- Electric: Minnesota Power
- Sewer: Public Sewer
- Water: Public
Community & HOA
HOA
- Has HOA: No
Location
- Region: Duluth
Financial & listing details
- Price per square foot: $229/sqft
- Tax assessed value: $290,400
- Annual tax amount: $3,854
- Date on market: 8/21/2026
- Cumulative days on market: 48 days
- Listing terms: Cash,Conventional,FHA,VA Loan
- Road surface type: Paved
Estimated market value
Not available
Estimated sales range
Not available
Not available
Price history
| Date | Event | Price |
|---|---|---|
| 9/24/2026 | Price change | $415,000-2.4%$229/sqft |
Source:  Lake Superior Area Realtors as distributed by MLS GRID #6127516 Report a problem Lake Superior Area Realtors as distributed by MLS GRID #6127516 Report a problem | ||
| 9/8/2026 | Price change | $425,000-2.3%$235/sqft |
Source: Lake Superior Area Realtors as distributed by MLS GRID #6127516 Report a problem | ||
| 8/21/2026 | Listed for sale | $435,000+210.7%$240/sqft |
Source: Lake Superior Area Realtors as distributed by MLS GRID #6127516 Report a problem | ||
| 2/28/2001 | Sold | $140,000$77/sqft |
Source: Public Record Report a problem | ||
Public tax history
| Year | Property taxes | Tax assessment |
|---|---|---|
| 2025 | $3,880 -2.2% | $290,400 -3.2% |
| 2024 | $3,968 +8.6% | $299,900 +3.4% |
| 2023 | $3,654 +13.2% | $290,000 +13.4% |
| 2022 | $3,228 +3.3% | $255,700 +21% |
| 2021 | $3,126 | $211,400 +3.5% |
| 2020 | $3,126 | $204,200 |
| 2019 | $3,126 +10% | $204,200 +1.6% |
| 2018 | $2,842 -6.7% | $200,900 |
| 2017 | $3,046 +7.2% | $200,900 -34.9% |
| 2016 | $2,842 +9.6% | $308,600 +114.6% |
| 2015 | $2,592 +2.4% | $143,800 |
| 2014 | $2,532 +15% | $143,800 |
| 2013 | $2,201 +0.9% | $143,800 -5% |
| 2012 | $2,182 +13.3% | $151,400 -12.5% |
| 2011 | $1,925 -1.2% | $173,100 -4.7% |
| 2010 | $1,948 | $181,700 |
| 2009 | $1,948 -4.9% | $181,700 -3% |
| 2008 | $2,048 +10.6% | $187,300 +3% |
| 2007 | $1,853 +0.7% | $181,900 |
| 2006 | $1,840 +17.6% | $181,900 +31.9% |
| 2004 | $1,564 +13.4% | $137,900 +12% |
| 2003 | $1,380 +6.1% | $123,100 +10% |
| 2002 | $1,300 -8.8% | $111,900 +8.5% |
| 2001 | $1,425 +12% | $103,100 +8.5% |
| 2000 | $1,272 | $95,000 |
Find assessor info on the county website
Monthly payment
Est. payment
Payment breakdown
Explore the cost of this home by adjusting the details. Changes won't be saved.Climate risks
Neighborhood: Congdon Park
Similar homes
- $399,0005 bd2 ba2.3k sqft2327 E 4th St, Duluth, MN 55812For Sale
 MLS ID #6127900, Anne Edmunds, AXEN Realty. Lake Superior Area Realtors as distributed by MLS GRID
 - $375,0006 bd2 ba1.7k sqft203 S 18th Ave E, Duluth, MN 55812For Sale
 MLS ID #6128189, Jordan DeCaro, RE/MAX Results. Lake Superior Area Realtors as distributed by MLS GRID
 - $389,9006 bd3 ba2.3k sqft1931 E Superior St, Duluth, MN 55812For Sale
 MLS ID #6127410, Jordan DeCaro, RE/MAX Results. Lake Superior Area Realtors as distributed by MLS GRID
 - $399,9003 bd2 ba2k sqft4314 Cooke St, Duluth, MN 55804For Sale
 MLS ID #6128325, Julia Russom, RE/MAX Results. Lake Superior Area Realtors as distributed by MLS GRID
