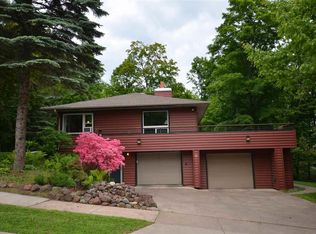
Perched in a beautiful setting with sweeping seasonal views of Lake Superior, this distinctive 4-bedroom, 2-bath residence offers an extraordinary combination of scenic beauty, privacy, and versatility. Lovingly maintained by the same owner for 25 years, the property features four decks showcasing picturesque views stretching across Lake Superior toward the Wisconsin shoreline. Ideally situated near the foot of Morley Heights and minutes from Seven Bridges Road, the location offers convenient access to Duluth’s finest outdoor recreation and amenities. Inside, expansive windows welcome natural light, while the spacious kitchen offers abundant cabinetry, generous storage, and an inviting setting for entertaining. Comfortable gathering spaces, a walkout lower level, and a relaxing sauna enhance the home’s appeal. For automotive enthusiasts, collectors, and those seeking exceptional workspace, the impressive six-car garage configuration is a rare find. Featuring both attached and detached garages, including a substantial 30’ x 40’ garage with soaring ceilings and steel-beam construction, the property offers outstanding flexibility for vehicles, recreational equipment, hobbies, and storage. Set on approximately 0.63 acres, the beautifully landscaped grounds provide an inviting outdoor retreat with multiple entertaining spaces and stunning seasonal lake views. A remarkable opportunity to enjoy the character of an established Duluth property, exceptional garage accommodations, and a setting that captures the beauty of the North Shore lifestyle.
For sale
$499,900
615 Snively Rd, Duluth, MN 55803
4beds
2,112sqft
Single Family Residence
Built in 1959
0.63 Acres Lot
$-- Zestimate®
$237/sqft
$-- HOA
What's special
Generous storageInviting setting for entertainingComfortable gathering spacesRelaxing saunaBeautifully landscaped groundsStunning seasonal lake viewsWalkout lower level
- 146 days
- 1,856
- 162
Zillow last checked:
Listing updated:
Listed by:
Tom Little 218-310-3334,
RE/MAX Results,
Mark Sams 218-393-4414,
RE/MAX Results
Source: Lake Superior Area Realtors as distributed by MLS GRID,MLS#: 6126343
Facts & features
Interior
Bedrooms & bathrooms
- Bedrooms: 4
- Bathrooms: 2
- Full bathrooms: 1
- 3/4 bathrooms: 1
Heating
- Boiler
Appliances
- Included: Dishwasher, Dryer, Exhaust Fan, Microwave, Range, Refrigerator, Washer
- Laundry: Second Floor Laundry
Features
- Ceiling Fan(s), Eat In Kitchen, Natural Woodwork
- Flooring: Tiled Floors
- Doors: Patio Door
- Windows: Energy Windows, Triple Glazed
- Basement: Full
- Has fireplace: Yes
- Fireplace features: Electric
Interior area
- Total interior livable area: 2,112 sqft
- Finished area above ground: 1,392
- Finished area below ground: 720
Property
Parking
- Total spaces: 6
- Parking features: Off Street, RV Parking, Asphalt, Gravel, Attached, Detached
- Attached garage spaces: 6
- Has uncovered spaces: Yes
Features
- Patio & porch: Deck, Patio, Porch
- Exterior features: Balcony, Rain Gutters
- Has view: Yes
- View description: Lake Superior, Panoramic
- Has water view: Yes
- Water view: Lake Superior
Lot
- Size: 0.63 Acres
- Dimensions: 300 x 125
- Features: Corner Lot, Landscaped, Tree Coverage - Heavy, High
Details
- Additional structures: Shed(s), Storage Shed, Workshop, Guest House
- Foundation area: 1200
- Parcel number: 010333001360
- Other equipment: Air to Air Exchange
Construction
Type & style
- Home type: SingleFamily
- Architectural style: Ranch
- Property subtype: Single Family Residence
Materials
- Wood, Composition, Frame/Wood
- Foundation: Concrete Perimeter
- Roof: Asphalt Shingle
Condition
- Previously Owned
- Year built: 1959
Utilities & green energy
- Electric: Minnesota Power
- Sewer: Public Sewer
- Water: Public
- Utilities for property: Fiber Optic
Community & HOA
HOA
- Has HOA: No
Location
- Region: Duluth
Financial & listing details
- Price per square foot: $237/sqft
- Tax assessed value: $400,000
- Annual tax amount: $5,228
- Date on market: 6/25/2026
- Cumulative days on market: 144 days
- Listing terms: Cash,Conventional,VA Loan
- Road surface type: Paved
Estimated market value
Not available
Estimated sales range
Not available
Not available
Price history
| Date | Event | Price |
|---|---|---|
| 11/12/2026 | Listed for sale | $499,900-8.4%$237/sqft |
Source:  NorthstarMLS as distributed by MLS GRID #7172162 Report a problem | ||
| 11/9/2026 | Listing removed | $546,000$259/sqft |
Source: NorthstarMLS as distributed by MLS GRID #7098869 Report a problem | ||
| 10/13/2026 | Price change | $546,000-0.5%$259/sqft |
Source:  Lake Superior Area Realtors as distributed by MLS GRID #6126343 Report a problem | ||
| 6/25/2026 | Listed for sale | $549,000+269.7%$260/sqft |
Source: Lake Superior Area Realtors as distributed by MLS GRID #6126343 Report a problem | ||
| 6/20/2001 | Sold | $148,500$70/sqft |
Source: Public Record Report a problem | ||
Public tax history
| Year | Property taxes | Tax assessment |
|---|---|---|
| 2026 | $5,228 +4.5% | $400,000 +5% |
| 2025 | $5,002 -6.5% | $381,000 +1.4% |
| 2024 | $5,350 +10.2% | $375,900 -1.3% |
| 2023 | $4,856 +8.3% | $380,800 +15.4% |
| 2022 | $4,484 +1.4% | $330,100 +17% |
| 2021 | $4,420 | $282,200 +2% |
| 2020 | $4,420 | $276,600 |
| 2019 | $4,420 +26.9% | $276,600 +15.5% |
| 2018 | $3,482 -8.3% | $239,500 |
| 2017 | $3,798 +9.1% | $239,500 +4690% |
| 2016 | $3,482 +7.3% | $5,000 -97.5% |
| 2015 | $3,246 +7.4% | $198,400 +13.6% |
| 2014 | $3,022 +13.6% | $174,700 |
| 2013 | $2,661 +1.1% | $174,700 -4.8% |
| 2012 | $2,631 +13.8% | $183,500 -9.4% |
| 2011 | $2,313 -1.4% | $202,500 -5% |
| 2010 | $2,346 | $213,100 |
| 2009 | $2,346 -3.8% | $213,100 -2.1% |
| 2008 | $2,438 +21.4% | $217,700 +11.8% |
| 2007 | $2,009 +14% | $194,800 +11% |
| 2006 | $1,763 +18.2% | $175,500 +32.3% |
| 2004 | $1,492 +13.5% | $132,700 +12% |
| 2003 | $1,315 +6.2% | $118,500 +10% |
| 2002 | $1,238 -8.5% | $107,700 +8.5% |
| 2001 | $1,352 +12.2% | $99,300 +8.5% |
| 2000 | $1,205 | $91,500 |
Find assessor info on the county website
Monthly payment
Est. payment
Payment breakdown
Explore the cost of this home by adjusting the details. Changes won't be saved.Climate risks
Neighborhood: Morley Heights/Parkview
Similar homes
- $525,0003 bd3 ba2.5k sqft3328 E Superior St, Duluth, MN 55804For Sale
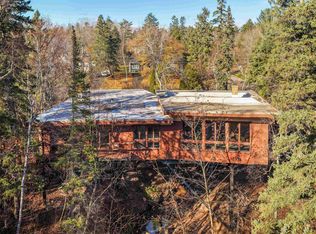 MLS ID #6128862, Tom Little, RE/MAX Results. Lake Superior Area Realtors as distributed by MLS GRID
- $479,0003 bd2 ba3k sqft512 Ridgewood Rd, Duluth, MN 55804For Sale
 MLS ID #6128606, Beth A Wentzlaff, CMRA, LLC. Lake Superior Area Realtors as distributed by MLS GRID
- $565,0003 bd2 ba2.2k sqft4162 Kingston Rd, Duluth, MN 55803For Sale
 MLS ID #6126934, Jarett Mickelson, Legacy Real Estate Group LLC. Lake Superior Area Realtors as distributed by MLS GRID
- $449,9004 bd3 ba2.6k sqft4631 London Rd, Duluth, MN 55804For Sale
 MLS ID #6127821, Katie Carter, RE/MAX Results. Lake Superior Area Realtors as distributed by MLS GRID
