Don’t miss this rare opportunity to own a charming 4-bedroom home with private access to the scenic St. Louis River. The home is nestled on a 3/4-acre lot with public utility services. The home received new roofing in October 2025. Inside, you’ll find a modern kitchen, inviting dining area, and a spacious living room, complemented by one and a half baths and beautiful hardwood flooring throughout much of the home. The lower level features a versatile rec room and a bright, well-appointed laundry space. Step outside to enjoy the sunny south-facing deck, a spa tub, and a private walkway leading to the water’s edge, complete with a small dock and kayak launch—perfect for peaceful mornings or weekend adventures.
For sale
Price cut: $10K (10/6)
$489,000
55 Billings Dr, Superior, WI 54880
4beds
2,134sqft
Single Family Residence
Built in 1959
0.77 Acres Lot
$-- Zestimate®
$229/sqft
$-- HOA
What's special
- 53 days
- 1,339
- 48
Zillow last checked:
Listing updated:
Listed by:
Steve Germond 218-390-2826,
RE/MAX Results
Source: Lake Superior Area Realtors as distributed by MLS GRID,MLS#: 6127601
Facts & features
Interior
Bedrooms & bathrooms
- Bedrooms: 4
- Bathrooms: 2
- Full bathrooms: 1
- 1/2 bathrooms: 1
Bedroom
- Level: Upper
- Area: 130 Square Feet
- Dimensions: 13 x 10
Bedroom
- Level: Upper
- Area: 110 Square Feet
- Dimensions: 11 x 10
Bedroom
- Level: Upper
- Area: 100 Square Feet
- Dimensions: 10 x 10
Bedroom
- Level: Main
- Area: 99 Square Feet
- Dimensions: 11 x 9
Dining room
- Level: Main
- Area: 99 Square Feet
- Dimensions: 11 x 9
Kitchen
- Level: Main
- Area: 80 Square Feet
- Dimensions: 10 x 8
Living room
- Level: Main
- Area: 190 Square Feet
- Dimensions: 10 x 19
Rec room
- Level: Lower
- Area: 234 Square Feet
- Dimensions: 13 x 18
Heating
- Boiler, Natural Gas
Features
- Basement: Partial
- Has fireplace: No
Interior area
- Total interior livable area: 2,134 sqft
- Finished area above ground: 1,504
- Finished area below ground: 630
Property
Parking
- Total spaces: 1
- Parking features: Attached
- Attached garage spaces: 1
Features
- Patio & porch: Deck
- Exterior features: Dock
- Has view: Yes
- View description: River
- Has water view: Yes
- Water view: River
- Waterfront features: River, Waterfront Access(Private), Shoreline Characteristics(Elevation-Medium)
- Body of water: St. Louis River
- Frontage length: 270
Lot
- Size: 0.77 Acres
Details
- Additional structures: Storage Shed
- Parcel number: 098090524100
- Zoning description: Residential
Construction
Type & style
- Home type: SingleFamily
- Architectural style: Contemporary
- Property subtype: Single Family Residence
Materials
- Vinyl, Frame/Wood
- Foundation: Concrete Perimeter
- Roof: Composition
Condition
- Previously Owned
- Year built: 1959
Utilities & green energy
- Electric: SWL&P
- Sewer: Public Sewer
- Water: Public
Community & HOA
HOA
- Has HOA: No
Location
- Region: Superior
Financial & listing details
- Price per square foot: $229/sqft
- Tax assessed value: $341,100
- Annual tax amount: $4,680
- Date on market: 8/26/2026
- Cumulative days on market: 54 days
Estimated market value
Not available
Estimated sales range
Not available
Not available
Price history
| Date | Event | Price |
|---|---|---|
| 10/6/2026 | Price change | $489,000-2%$229/sqft |
Source:  WIREX MLS #6127601 Report a problem WIREX MLS #6127601 Report a problem | ||
| 9/19/2026 | Price change | $499,000-5.7%$234/sqft |
Source:  Lake Superior Area Realtors as distributed by MLS GRID #6127601 Report a problem Lake Superior Area Realtors as distributed by MLS GRID #6127601 Report a problem | ||
| 9/1/2026 | Listed for sale | $529,000$248/sqft |
Source: WIREX MLS #6127601 Report a problem | ||
| 12/19/2025 | Listing removed | $529,000$248/sqft |
Source: WIREX MLS #6122524 Report a problem | ||
| 10/17/2025 | Price change | $529,000-15.4%$248/sqft |
Source: Lake Superior Area Realtors as distributed by MLS GRID #6122524 Report a problem | ||
| 10/10/2025 | Listed for sale | $625,000+236.5%$293/sqft |
Source: WIREX MLS #6122385 Report a problem | ||
| 9/18/2009 | Sold | $185,750-9.4%$87/sqft |
Source: Lake Superior Area Realtors as distributed by MLS GRID #6047052 Report a problem | ||
| 5/6/2009 | Sold | $205,100+8%$96/sqft |
Source: Public Record Report a problem | ||
| 4/1/2009 | Price change | $189,900-9.5%$89/sqft |
Source: Coldwell Banker** #33961 Report a problem | ||
| 11/20/2008 | Listed for sale | $209,900-8.7%$98/sqft |
Source: Listhub #33473 Report a problem | ||
| 9/26/2008 | Listing removed | $229,900$108/sqft |
Source: Coldwell Banker** #32491 Report a problem | ||
| 8/6/2008 | Listed for sale | $229,900$108/sqft |
Source: Coldwell Banker** #32491 Report a problem | ||
Public tax history
| Year | Property taxes | Tax assessment |
|---|---|---|
| 2025 | $4,790 +2.4% | $319,500 |
| 2024 | $4,680 -11.5% | $319,500 +26.6% |
| 2023 | $5,287 -1.1% | $252,300 |
| 2022 | $5,345 -5.3% | $252,300 |
| 2021 | $5,642 -7.8% | $252,300 |
| 2020 | $6,118 +14.9% | $252,300 |
| 2019 | $5,324 +0.3% | $252,300 |
| 2018 | $5,307 -3.7% | $252,300 |
| 2017 | $5,512 +5393.6% | $252,300 |
| 2016 | $100 | $252,300 +36.5% |
| 2015 | -- | $184,900 -26.7% |
| 2014 | $5,627 +0.9% | $252,300 |
| 2013 | $5,576 +1.9% | $252,300 |
| 2012 | $5,472 -2.5% | $252,300 |
| 2011 | $5,609 -5.2% | $252,300 |
| 2010 | $5,918 +12.9% | $252,300 |
| 2009 | $5,242 | $252,300 |
| 2008 | -- | $252,300 |
| 2007 | $5,323 +2.3% | $252,300 |
| 2006 | $5,202 +3.4% | $252,300 +3.1% |
| 2005 | $5,032 +15.5% | $244,700 +56% |
| 2004 | $4,357 +6.8% | $156,900 |
| 2003 | $4,080 +2.1% | $156,900 |
| 2002 | $3,998 +1% | $156,900 |
| 2001 | $3,959 +9.8% | $156,900 |
| 2000 | $3,604 | $156,900 |
Find assessor info on the county website
Monthly payment
Est. payment
Payment breakdown
Explore the cost of this home by adjusting the details. Changes won't be saved.Climate risks
Neighborhood: 54880
Similar homes
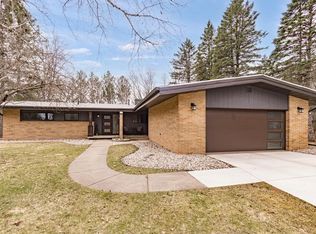
- $410,0003 bd2 ba2k sqft4 Highgate St, Superior, WI 54880For Sale
 MLS ID #6127181, Ryan Bayless, Thrive Realty - Duluth. Lake Superior Area Realtors as distributed by MLS GRID
 - $415,0004 bd2 ba2.1k sqft1007 E 4th St, Superior, WI 54880For Sale
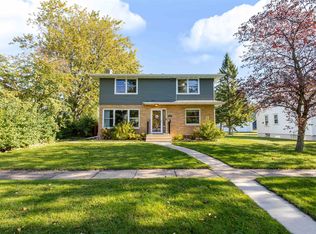 MLS ID #6128346, Joe Hermanson, RE/MAX Results. Lake Superior Area Realtors as distributed by MLS GRID
 - $429,0003 bd2 ba2.2k sqft3020 E 8th St, Superior, WI 54880-548For Sale
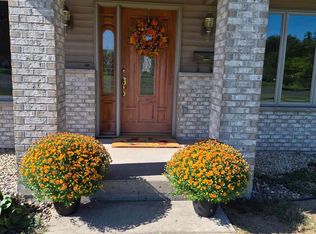 MLS ID #6127833, LaDonna Bergum, Duluth Realty Group LLC. Lake Superior Area Realtors as distributed by MLS GRID
 - $449,9004 bd2 ba2.2k sqft6101 Olney St, Duluth, MN 55807For Sale
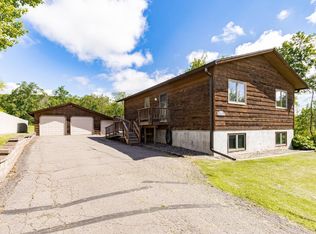 MLS ID #6126631, Casey Scrignoli, Messina & Associates Real Estate. Lake Superior Area Realtors as distributed by MLS GRID
