Welcome to 3137 Batavia St! This upper Lincoln Park 2 bd, 2 bath sits atop nearly an acre of breath-taking vista views of the St Louis River, bay and Bong Bridge. You can see for miles into Wisconsin and witness the ever-changing weather systems that move through the area! Originally built in 1922 and then remodeled in 1985, you'll enjoy the charm of yester year with the modern updates that allow for care-free day-to-day living. The maintenance-free deck and solarium offer are a great way to welcome you home. You enter the home via a flex space currently being used as the informal dining room. From this room, you have direct access to the well-appointed kitchen featuring Hickory cabinets, solid surface counter tops and newer S/S appliances, including a 4 burner LP gas range with griddle. The huge living room boasts wonderful south and west views, along with a mini split A/C unit that has a heat pump for an alternative heat source and built-in book cabinets. Both bedrooms are found on this main level and share an updated full bath. The basement offers a HUGE rec room area with a pool table and workbench (both stay with the house), along with a 3/4 bath located right off the sauna room and a bright and cheery laundry room. We aren't done yet, let's add steel siding, vinyl windows, architectural shingle roof (2025), gutters/downspouts, 200 amp panel, newly sealed asphalt driveway, a detached two car garage, along with a one car garage for extra storage. You'll also enjoy city water and a compliant septic system. This property is truly move-in ready and a must see for its dead-end street location and amazing views--DO NOT hesitate on this little gem!
For sale
$380,000
3137 Batavia St, Duluth, MN 55806
2beds
2,121sqft
Single Family Residence
Built in 1985
0.88 Acres Lot
$368,100 Zestimate®
$179/sqft
$-- HOA
What's special
Amazing viewsDetached two car garageSteel sidingArchitectural shingle roofNewly sealed asphalt drivewaySolid surface counter topsHickory cabinets
- 21 hours
- 290
- 18
Zillow last checked:
Listing updated:
Listed by:
Tom Henderson 218-393-1309,
RE/MAX Results
Source: Lake Superior Area Realtors as distributed by MLS GRID,MLS#: 6128550
Facts & features
Interior
Bedrooms & bathrooms
- Bedrooms: 2
- Bathrooms: 2
- Full bathrooms: 1
- 3/4 bathrooms: 1
Rooms
- Room types: Sunrm/Solarium
Primary bedroom
- Description: Carpeted, separate heat zone, good size closet
- Level: Main
- Area: 200.22 Square Feet
- Dimensions: 14.2 x 14.1
Bedroom
- Description: Carpeted
- Level: Main
- Area: 107.5 Square Feet
- Dimensions: 9.11 x 11.8
Bathroom
- Description: Full bath, linen closet
- Level: Main
- Area: 56 Square Feet
- Dimensions: 5 x 11.2
Bathroom
- Description: 3/4 bath located right off of the sauna
- Level: Basement
- Area: 54 Square Feet
- Dimensions: 5 x 10.8
Dining room
- Description: Carpeted, open to kitchen
- Level: Main
- Area: 103.4 Square Feet
- Dimensions: 9.4 x 11
Kitchen
- Description: Hickory cabinets, quartz counter tops, linoleum flooring, S/S appliances
- Level: Main
- Area: 107.16 Square Feet
- Dimensions: 9.4 x 11.4
Laundry
- Description: Nice and bright!
- Level: Basement
- Area: 71.71 Square Feet
- Dimensions: 7.1 x 10.1
Living room
- Description: Carpeted, mini split
- Level: Main
- Area: 286.23 Square Feet
- Dimensions: 14.1 x 20.3
Rec room
- Description: Additional 10.6 x 13.9 Pool table, work bench
- Level: Basement
- Area: 570.21 Square Feet
- Dimensions: 22.9 x 24.9
Sauna
- Description: Cedar sauna...ah, time to relax
- Level: Basement
- Area: 64 Square Feet
- Dimensions: 8 x 8
Sun room
- Description: Carpeted, A/C unit, great space to relax with your favorite beverage and a book
- Level: Main
- Area: 217 Square Feet
- Dimensions: 10 x 21.7
Heating
- Baseboard, Boiler, Propane
Cooling
- Ductless
Appliances
- Included: Water Heater-Gas, Dishwasher, Dryer, Microwave, Range, Refrigerator, Washer
- Laundry: Dryer Hook-Ups, Washer Hookup
Features
- Natural Woodwork, Sauna
- Windows: Energy Windows, Vinyl Windows
- Basement: Full,Finished,Bath,Family/Rec Room,Washer Hook-Ups,Dryer Hook-Ups
- Has fireplace: No
Interior area
- Total interior livable area: 2,121 sqft
- Finished area above ground: 1,238
- Finished area below ground: 883
Video & virtual tour
Property
Parking
- Total spaces: 3
- Parking features: Asphalt, Off Street, RV Parking, Detached, Slab
- Garage spaces: 3
- Has uncovered spaces: Yes
Features
- Patio & porch: Deck
- Has view: Yes
- View description: Bay, City Lights, Panoramic, River
- Has water view: Yes
- Water view: Bay,River
Lot
- Size: 0.88 Acres
- Features: Irregular Lot, Landscaped, Tree Coverage - Light
Details
- Parcel number: 010313001310, 320, 225, 330, 340, 350 & 360
- Zoning description: Residential
Construction
Type & style
- Home type: SingleFamily
- Architectural style: Ranch
- Property subtype: Single Family Residence
Materials
- Steel Siding, Frame/Wood
- Foundation: Concrete Perimeter
- Roof: Asphalt Shingle
Condition
- Previously Owned
- Year built: 1985
Utilities & green energy
- Electric: Minnesota Power
- Sewer: Private Sewer
- Water: Public
- Utilities for property: Cable, Satellite
Community & HOA
HOA
- Has HOA: No
Location
- Region: Duluth
Financial & listing details
- Price per square foot: $179/sqft
- Tax assessed value: $294,900
- Annual tax amount: $4,309
- Date on market: 10/18/2026
- Cumulative days on market: 1 day
- Listing terms: Cash,Conventional,FHA,VA Loan
Estimated market value
$368,100
$350,000 - $387,000
$1,509/mo
Price history
| Date | Event | Price |
|---|---|---|
| 10/18/2026 | Listed for sale | $380,000$179/sqft |
Source:  Lake Superior Area Realtors as distributed by MLS GRID #6128550 Report a problem Lake Superior Area Realtors as distributed by MLS GRID #6128550 Report a problem | ||
Public tax history
| Year | Property taxes | Tax assessment |
|---|---|---|
| 2025 | $3,472 +4.6% | $294,900 +9.3% |
| 2024 | $3,318 +4.5% | $269,800 +10.1% |
| 2023 | $3,176 +30.6% | $245,000 +9.4% |
| 2022 | $2,432 +0.2% | $223,900 +35.7% |
| 2021 | $2,426 | $165,000 +1% |
| 2020 | $2,426 | $163,400 |
| 2019 | $2,426 +1.9% | $163,400 -4.7% |
| 2018 | $2,380 -6.7% | $171,500 |
| 2017 | $2,552 +7.2% | $171,500 +42775% |
| 2016 | $2,380 +26.3% | $400 -99.6% |
| 2015 | $1,884 +2.4% | $109,300 |
| 2014 | $1,840 +9.4% | $109,300 |
| 2013 | $1,682 +0.7% | $109,300 -5.2% |
| 2012 | $1,670 -1.1% | $115,300 -25.1% |
| 2011 | $1,688 -1.6% | $154,000 -5% |
| 2010 | $1,715 | $162,100 |
| 2009 | $1,715 -5% | $162,100 -3% |
| 2008 | $1,804 +10.7% | $167,100 +3% |
| 2007 | $1,630 +5.8% | $162,300 +4.2% |
| 2006 | $1,540 +25.5% | $155,800 +38% |
| 2004 | $1,227 +14.9% | $112,900 +12.6% |
| 2003 | $1,068 +7.3% | $100,300 +10.6% |
| 2002 | $995 -4.9% | $90,700 +9% |
| 2001 | $1,046 +14.3% | $83,200 +9% |
| 2000 | $915 | $76,300 |
Find assessor info on the county website
Monthly payment
Est. payment
Payment breakdown
Explore the cost of this home by adjusting the details. Changes won't be saved.Climate risks
Neighborhood: Lincoln Park
Similar homes
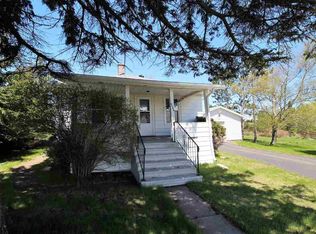
- $374,9003 bd2 ba1.6k sqft902 N 61st Ave W, Duluth, MN 55807For Sale
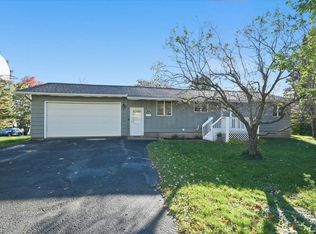 MLS ID #6128549, Culley Fairchild, RE/MAX Results. Lake Superior Area Realtors as distributed by MLS GRID
 - $359,9004 bd1 ba2.2k sqft1215 W 4th St, Duluth, MN 55806For Sale
 MLS ID #6128138, Madria Kuberra, Messina & Associates Real Estate. Lake Superior Area Realtors as distributed by MLS GRID
 - $449,9004 bd2 ba2.2k sqft6101 Olney St, Duluth, MN 55807For Sale
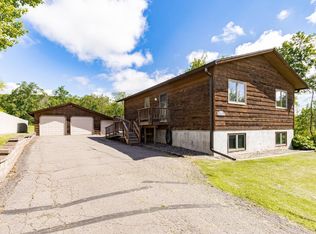 MLS ID #6126631, Casey Scrignoli, Messina & Associates Real Estate. Lake Superior Area Realtors as distributed by MLS GRID
 - $300,0004 bd2 ba2.1k sqft805 W 10th St, Duluth, MN 55806For Sale
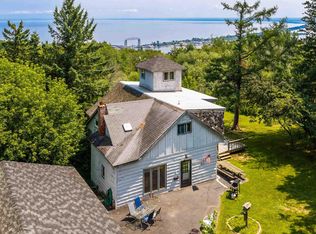 MLS ID #6127041, Tom Little, RE/MAX Results. Lake Superior Area Realtors as distributed by MLS GRID
