Welcome to 1215 W 4th St! This 4-bedroom home offers plenty of space along with numerous updates throughout. The main and upper levels have new hardwood flooring, and there is all new windows throughout. the home. The kitchen has been updated with new cabinetry, while a finished main-floor room provides a convenient fourth bedroom or flexible space for an office or guest room. Upstairs, you’ll find three additional bedrooms along with a loft area offering great views of the Lake Superior Bay! The upstairs bedroom that was once two rooms and is extremely spacious, has patio doors that open to a back deck. The full bathroom upstairs has also been redone and includes both a separate shower and whirlpool tub. Additional highlights include a two-stall attached garage, numerous cosmetic updates throughout, and a small creek that runs through the property, adding a truly unique outdoor feature you will want to check out! With updated finishes, flexible living space, and plenty of room inside and out, this home has a lot to offer its next owner.
For sale
$359,900
1215 W 4th St, Duluth, MN 55806
4beds
2,280sqft
Single Family Residence
Built in 1906
0.33 Acres Lot
$-- Zestimate®
$158/sqft
$-- HOA
What's special
Two-stall attached garageBack deckFlexible living spaceUpdated finishes
- 14 days
- 502
- 26
Likely to sell faster than
Zillow last checked:
Listing updated:
Listed by:
Madria Kuberra 218-591-2716,
Messina & Associates Real Estate
Source: Lake Superior Area Realtors as distributed by MLS GRID,MLS#: 6128138
Facts & features
Interior
Bedrooms & bathrooms
- Bedrooms: 4
- Bathrooms: 1
- Full bathrooms: 1
Rooms
- Room types: Loft
Bedroom
- Description: Main floor converted space with electric heat. Can be used as a bedroom, bonus living space, office or more!
- Level: Main
Bedroom
- Description: Upstairs Bedroom with hardwood floors and large closet
- Level: Upper
Bedroom
- Description: Spacious bedroom with large closet!
- Level: Upper
Bedroom
- Description: Once two room, converted into one large room with patio doors to back decks!
- Level: Upper
Bathroom
- Description: Large upper level bath with separate shower and tub.
Dining room
- Description: Formal dining space with wood burning fireplace
- Level: Main
Kitchen
- Description: Newly updated kitchen with main floor laundry hookups.
- Level: Main
Living room
- Description: Living room with hardwood floors
- Level: Main
Loft
- Description: Upper level loft after with a view of the Bay!
- Level: Upper
Heating
- Baseboard, Natural Gas
Appliances
- Included: Dishwasher, Dryer, Range, Washer
- Laundry: Main Level
Features
- Flooring: Hardwood Floors
- Windows: Wood Frames
- Basement: Partial,Unfinished
- Number of fireplaces: 1
- Fireplace features: Wood Burning
Interior area
- Total interior livable area: 2,280 sqft
- Finished area above ground: 2,280
- Finished area below ground: 0
Property
Parking
- Total spaces: 2
- Parking features: Gravel, Attached, Electrical Service
- Attached garage spaces: 2
Features
- Patio & porch: Deck
- Has view: Yes
- View description: Bay
- Has water view: Yes
- Water view: Bay
Lot
- Size: 0.33 Acres
- Dimensions: 142 x 140
Details
- Additional structures: Storage Shed
- Parcel number: 010120000380
Construction
Type & style
- Home type: SingleFamily
- Architectural style: Traditional
- Property subtype: Single Family Residence
Materials
- Steel Siding, Frame/Wood
- Foundation: Stone
- Roof: Asphalt Shingle,Rubber
Condition
- Previously Owned
- Year built: 1906
Utilities & green energy
- Electric: Minnesota Power
- Sewer: Public Sewer
- Water: Public
Community & HOA
HOA
- Has HOA: No
Location
- Region: Duluth
Financial & listing details
- Price per square foot: $158/sqft
- Tax assessed value: $315,300
- Annual tax amount: $4,428
- Date on market: 9/24/2026
- Cumulative days on market: 14 days
- Listing terms: Cash,Conventional
- Road surface type: Paved
Estimated market value
Not available
Estimated sales range
Not available
Not available
Price history
| Date | Event | Price |
|---|---|---|
| 9/24/2026 | Listed for sale | $359,900+701.6%$158/sqft |
Source:  Lake Superior Area Realtors as distributed by MLS GRID #6128138 Report a problem Lake Superior Area Realtors as distributed by MLS GRID #6128138 Report a problem | ||
| 5/6/2011 | Sold | $44,900$20/sqft |
Source: Lake Superior Area Realtors as distributed by MLS GRID #157541 Report a problem | ||
| 3/31/2011 | Listed for sale | $44,900-53.9%$20/sqft |
Source: Port Cities Realty, LLC #157541 Report a problem | ||
| 3/10/2010 | Sold | $97,447$43/sqft |
Source: Public Record Report a problem | ||
Public tax history
| Year | Property taxes | Tax assessment |
|---|---|---|
| 2025 | $4,072 +5.9% | $315,300 +6.4% |
| 2024 | $3,844 +6.7% | $296,300 +9.3% |
| 2023 | $3,602 +13.8% | $271,200 +7.4% |
| 2022 | $3,166 +3.7% | $252,500 +21.5% |
| 2021 | $3,052 | $207,900 +4% |
| 2020 | $3,052 | $200,000 |
| 2019 | $3,052 +25.9% | $200,000 +13.8% |
| 2018 | $2,424 -9.9% | $175,700 |
| 2017 | $2,690 +11% | $175,700 +175600% |
| 2016 | $2,424 +17% | $100 -99.9% |
| 2015 | $2,072 +2.3% | $131,200 |
| 2014 | $2,026 +0.6% | $131,200 |
| 2013 | $2,014 +4.5% | $131,200 -1.5% |
| 2012 | $1,928 +13% | $133,200 -14.8% |
| 2011 | $1,706 +19.8% | $156,400 +11.5% |
| 2010 | $1,424 | $140,300 |
| 2009 | $1,424 -5.1% | $140,300 -3% |
| 2008 | $1,500 +11.2% | $144,600 +3% |
| 2007 | $1,349 +12.2% | $140,400 +8.8% |
| 2006 | $1,202 +20% | $129,000 +32.2% |
| 2004 | $1,002 +15% | $97,600 +12.1% |
| 2003 | $871 +6.9% | $87,100 +10% |
| 2002 | $815 -6.7% | $79,200 +8.5% |
| 2001 | $873 +8.3% | $73,000 +8.5% |
| 2000 | $806 | $67,300 |
Find assessor info on the county website
Monthly payment
Est. payment
Payment breakdown
Explore the cost of this home by adjusting the details. Changes won't be saved.Climate risks
Neighborhood: Central Hillside
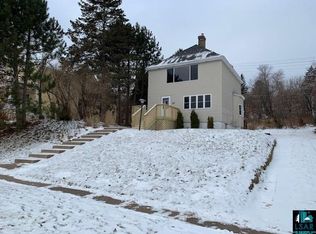
Similar homes
- $300,0004 bd2 ba2.1k sqft805 W 10th St, Duluth, MN 55806For Sale
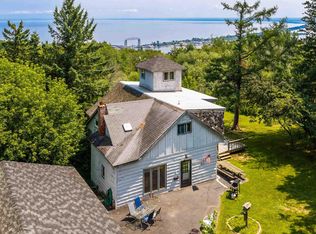 MLS ID #6127041, Tom Little, RE/MAX Results. Lake Superior Area Realtors as distributed by MLS GRID
 - $--3 bd1 ba1.5k sqft2332 W 10th St, Duluth, MN 55806Auction
 Auction.com 2
 - $449,9007 bd4 ba2.6k sqft1015 W 4th Street, Duluth, MN 55806For Sale
 MLS ID #6128219, Bill Wagner, Coldwell Banker Realty - Duluth. Lake Superior Area Realtors as distributed by MLS GRID
 - $299,9003 bd2 ba1.6k sqft1323 W 1st St, Duluth, MN 55806For Sale
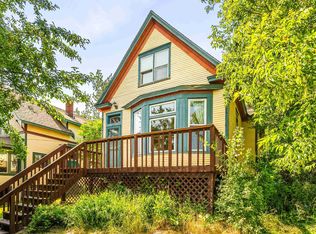 MLS ID #6127227, Benjamin Funke, RE/MAX Results. Lake Superior Area Realtors as distributed by MLS GRID
