Elegant 3bdrm, 3 bath "Fraser" Tudor with original character! Once owned by a ship builder, this home features oak hardwood floors, tiered foyer windows, formal dining, formal living room, cozy fireplace, completely retro half bath on the main floor and sunken family room. Lower level den/office space with 3/4 bath. Newer furnace and roof, refinished hardwood floor, updated plumbing in many areas throughout the home. Established, landscaped gardens and charming two car detached garage! Conveniently located close to shopping, restaurants, hospital and schools! Showings start Monday, August 8th! office or den, a large walk-in closet or storage room and a three-quarter bath featuring an actual shower stall from a ship. This home has a new roof, newer gas furnace, new appliances, updated plumbing throughout many areas of the home, and beautiful original refinished hardwood floors. 1650 sq ft Two car detached garage and a landscaped yard on a 50x100 lot. This house is centrally located to everything! Northern lights Elementary school one block -Superior Middle School 0.8 mi and Superior high school 0.7 mi. Close to restaurants and shopping.
For sale
Price cut: $26K (10/6)
$319,000
2417 Hammond Ave, Superior, WI 54880
3beds
1,836sqft
Single Family Residence
Built in 1931
6,969 Square Feet Lot
$-- Zestimate®
$174/sqft
$-- HOA
What's special
- 64 days
- 918
- 51
Zillow last checked:
Listing updated:
Listed by:
Mary Binsfield 218-310-5219,
Coldwell Banker Realty - Duluth
Source: Lake Superior Area Realtors as distributed by MLS GRID,MLS#: 6127231
Facts & features
Interior
Bedrooms & bathrooms
- Bedrooms: 3
- Bathrooms: 3
- Full bathrooms: 1
- 3/4 bathrooms: 1
- 1/2 bathrooms: 1
Bedroom
- Level: Upper
- Area: 165 Square Feet
- Dimensions: 11 x 15
Bedroom
- Level: Upper
- Area: 144 Square Feet
- Dimensions: 12 x 12
Bedroom
- Level: Upper
- Area: 108 Square Feet
- Dimensions: 9 x 12
Other
- Level: Main
- Area: 416 Square Feet
- Dimensions: 16 x 26
Dining room
- Level: Main
- Area: 169 Square Feet
- Dimensions: 13 x 13
Kitchen
- Level: Main
- Area: 169 Square Feet
- Dimensions: 13 x 13
Living room
- Level: Main
- Area: 273 Square Feet
- Dimensions: 13 x 21
Office
- Level: Lower
- Area: 120 Square Feet
- Dimensions: 10 x 12
Heating
- Fireplace(s), Forced Air, Wood, Natural Gas
Appliances
- Laundry: Dryer Hook-Ups, Washer Hookup
Features
- Eat In Kitchen, Natural Woodwork
- Flooring: Hardwood Floors, Tiled Floors
- Basement: Full,Partially Finished,Bath,Den/Office,Washer Hook-Ups,Dryer Hook-Ups
- Number of fireplaces: 1
- Fireplace features: Wood Burning
Interior area
- Total interior livable area: 1,836 sqft
- Finished area above ground: 1,716
- Finished area below ground: 120
Property
Parking
- Total spaces: 2
- Parking features: Off Street, Detached
- Garage spaces: 2
- Has uncovered spaces: Yes
Lot
- Size: 6,969 Square Feet
- Dimensions: 50 x 140
Details
- Parcel number: 07807025600
- Zoning description: Residential
Construction
Type & style
- Home type: SingleFamily
- Architectural style: Traditional
- Property subtype: Single Family Residence
Materials
- Stucco, Composition, Frame/Wood
- Foundation: Concrete Perimeter
- Roof: Asphalt Shingle
Condition
- Year built: 1931
Utilities & green energy
- Electric: SWL&P
- Sewer: Public Sewer
- Water: Public
Community & HOA
HOA
- Has HOA: No
Location
- Region: Superior
Financial & listing details
- Price per square foot: $174/sqft
- Tax assessed value: $217,300
- Annual tax amount: $3,026
- Date on market: 8/7/2026
- Cumulative days on market: 62 days
- Listing terms: Cash,Conventional,FHA,USDA Loan,MHFA/WHEDA,VA Loan,FHA 203(K)
- Road surface type: Paved
Estimated market value
Not available
Estimated sales range
Not available
Not available
Price history
| Date | Event | Price |
|---|---|---|
| 10/6/2026 | Price change | $319,000-7.5%$174/sqft |
Source:  WIREX MLS #6127231 Report a problem WIREX MLS #6127231 Report a problem | ||
| 8/10/2026 | Listed for sale | $345,000+463.3%$188/sqft |
Source: WIREX MLS #6127231 Report a problem | ||
| 12/11/2015 | Sold | $61,244-46.7%$33/sqft |
Source:  Lake Superior Area Realtors as distributed by MLS GRID #6056126 Report a problem Lake Superior Area Realtors as distributed by MLS GRID #6056126 Report a problem | ||
| 7/28/2015 | Price change | $115,000-4.2%$63/sqft |
Source: Coldwell Banker East-West Realty #49365 Report a problem | ||
| 6/26/2015 | Listed for sale | $120,000$65/sqft |
Source: Coldwell Banker East-West Realty #49365 Report a problem | ||
| 6/19/2015 | Pending sale | $120,000$65/sqft |
Source: Coldwell Banker East-West Realty #49365 Report a problem | ||
| 5/22/2015 | Listed for sale | $120,000$65/sqft |
Source: Coldwell Banker East West #49365 Report a problem | ||
Public tax history
| Year | Property taxes | Tax assessment |
|---|---|---|
| 2025 | $3,026 +2.3% | $203,500 |
| 2024 | $2,958 +17.4% | $203,500 +67.4% |
| 2023 | $2,519 -1.1% | $121,600 |
| 2022 | $2,546 -5.2% | $121,600 |
| 2021 | $2,685 -8.9% | $121,600 |
| 2020 | $2,949 +16.5% | $121,600 |
| 2019 | $2,531 +0.3% | $121,600 |
| 2018 | $2,523 -3.7% | $121,600 |
| 2017 | $2,619 +3859.9% | $121,600 |
| 2016 | $66 | $121,600 -19% |
| 2015 | -- | $150,100 -9.7% |
| 2014 | $3,568 -0.8% | $166,300 |
| 2013 | $3,598 +0.4% | $166,300 |
| 2012 | $3,585 -1% | $166,300 |
| 2011 | $3,621 -0.4% | $166,300 |
| 2010 | $3,635 +5.8% | $166,300 |
| 2009 | $3,435 | $166,300 |
| 2008 | -- | $166,300 |
| 2007 | $3,509 +2.3% | $166,300 |
| 2006 | $3,429 +0.3% | $166,300 |
| 2005 | $3,420 +10.1% | $166,300 +48.6% |
| 2004 | $3,107 +6.8% | $111,900 |
| 2003 | $2,910 +2.1% | $111,900 |
| 2002 | $2,851 +1% | $111,900 |
| 2001 | $2,824 +9.8% | $111,900 |
| 2000 | $2,571 | $111,900 |
Find assessor info on the county website
Monthly payment
Est. payment
Payment breakdown
Explore the cost of this home by adjusting the details. Changes won't be saved.Climate risks
Neighborhood: 54880

Similar homes
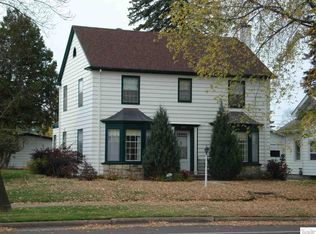
- $309,0003 bd3 ba1.4k sqft1211 Weeks Ave, Superior, WI 54880For Sale
 MLS ID #6128196, Steve Germond, RE/MAX Results. Lake Superior Area Realtors as distributed by MLS GRID
 - $284,9003 bd2 ba1.4k sqft1006 N 19th St, Superior, WI 54880For Sale
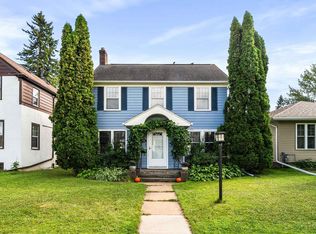 MLS ID #6127884, Benjamin Funke, RE/MAX Results. Lake Superior Area Realtors as distributed by MLS GRID
 - $279,9003 bd2 ba1.8k sqft1619 E 4th St, Superior, WI 54880For Sale
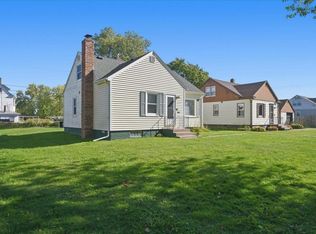 MLS ID #6128340, Steve Braman, RE/MAX Results. Lake Superior Area Realtors as distributed by MLS GRID
 - $299,9004 bd2 ba1.7k sqft4505 W 7th St, Duluth, MN 55807For Sale
 MLS ID #6128388, Kai Melton, Real Estate Services. Lake Superior Area Realtors as distributed by MLS GRID
