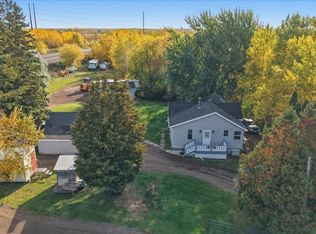
The views are absolutely breathtaking! Perched just off Skyline Road on a combined 1.44 acres, this 3-bedroom, 1-bath home offers an incredible opportunity to create the home you've always envisioned. With sweeping views and endless potential, this property is the perfect canvas for your personal touch. Inside, you'll find an open layout ready for your finishing ideas. Whether you're looking to renovate, modernize, or design your dream space from the ground up, this home provides the flexibility to make it your own. The true showstopper is the location. Enjoy spectacular views, a peaceful setting, and the convenience of being just minutes from everything while feeling a world away. If you've been searching for a property with amazing views, great bones, and unlimited possibilities, this is your chance to bring your vision to life. Don't miss this rare opportunity to create something truly special!
For sale
Price cut: $11K (9/3)
$284,900
9606 W Skyline Pkwy, Proctor, MN 55810
3beds
1,984sqft
Single Family Residence
Built in 1930
1.44 Acres Lot
$-- Zestimate®
$144/sqft
$-- HOA
What's special
Spectacular viewsOpen layoutPeaceful setting
- 88 days
- 1,308
- 38
Zillow last checked:
Listing updated:
Listed by:
Mike Raivala 218-591-6453,
RE/MAX Results,
Amanda West 218-213-8482,
RE/MAX Results
Source: Lake Superior Area Realtors as distributed by MLS GRID,MLS#: 6126997
Facts & features
Interior
Bedrooms & bathrooms
- Bedrooms: 3
- Bathrooms: 1
- Full bathrooms: 1
Dining room
- Level: Main
- Area: 143 Square Feet
- Dimensions: 11 x 13
Family room
- Level: Main
- Area: 88 Square Feet
- Dimensions: 11 x 8
Kitchen
- Level: Main
- Area: 96 Square Feet
- Dimensions: 8 x 12
Living room
- Level: Main
- Area: 153 Square Feet
- Dimensions: 18 x 8.5
Heating
- Oil
Cooling
- Window Unit(s)
Appliances
- Included: Microwave, Range, Refrigerator
- Laundry: Dryer Hook-Ups, Washer Hookup
Features
- Doors: Patio Door
- Windows: Wood Frames, Storm Window(s)
- Basement: Full,Unfinished,Washer Hook-Ups,Dryer Hook-Ups
- Has fireplace: No
Interior area
- Total interior livable area: 1,984 sqft
- Finished area above ground: 1,984
- Finished area below ground: 0
Property
Parking
- Parking features: Off Street, Asphalt, None
- Has uncovered spaces: Yes
Features
- Patio & porch: Deck
- Has view: Yes
- View description: Lake Superior, River, Panoramic
- Has water view: Yes
- Water view: Lake Superior,River
Lot
- Size: 1.44 Acres
- Dimensions: 300 x 125 + 125 x 195
- Features: Additional Land Available, Irregular Lot, Tree Coverage - Heavy, Rolling Slope
Details
- Additional structures: Barn(s)
- Foundation area: 992
- Parcel number: 010398001760, 01880
Construction
Type & style
- Home type: SingleFamily
- Architectural style: Contemporary
- Property subtype: Single Family Residence
Materials
- Other, Frame/Wood
- Foundation: Concrete Perimeter, Rock
- Roof: Asphalt Shingle
Condition
- Previously Owned
- Year built: 1930
Utilities & green energy
- Electric: Minnesota Power
- Sewer: Holding Tank
- Water: Private
- Utilities for property: Cable, Fiber Optic, Satellite
Community & HOA
HOA
- Has HOA: No
Location
- Region: Duluth
Financial & listing details
- Price per square foot: $144/sqft
- Tax assessed value: $242,700
- Annual tax amount: $3,094
- Date on market: 7/27/2026
- Cumulative days on market: 89 days
- Listing terms: Cash,Conventional
- Road surface type: Paved
Estimated market value
Not available
Estimated sales range
Not available
Not available
Price history
| Date | Event | Price |
|---|---|---|
| 9/3/2026 | Price change | $284,900-3.7%$144/sqft |
Source:  Lake Superior Area Realtors as distributed by MLS GRID #6126997 Report a problem Lake Superior Area Realtors as distributed by MLS GRID #6126997 Report a problem | ||
| 7/27/2026 | Listed for sale | $295,900$149/sqft |
Source: Lake Superior Area Realtors as distributed by MLS GRID #6126997 Report a problem | ||
Public tax history
| Year | Property taxes | Tax assessment |
|---|---|---|
| 2025 | $3,330 -21.3% | $242,700 -3.2% |
| 2024 | $4,230 +1.3% | $250,800 -0.3% |
| 2023 | $4,174 +5.5% | $251,500 +5.1% |
| 2022 | $3,956 +21.3% | $239,300 +13% |
| 2021 | $3,260 | $211,700 |
| 2020 | $3,260 | $211,700 |
| 2019 | $3,260 +145.9% | $211,700 +93.2% |
| 2018 | $1,326 -59% | $109,600 |
| 2017 | $3,238 +144.2% | $109,600 |
| 2016 | $1,326 -0.2% | $109,600 +33.3% |
| 2015 | $1,328 -11.2% | $82,200 -0.1% |
| 2014 | $1,496 +16.2% | $82,300 |
| 2013 | $1,287 -17.6% | $82,300 -5.7% |
| 2012 | $1,563 +37.3% | $87,300 -22.8% |
| 2011 | $1,138 -5.1% | $113,100 -0.9% |
| 2010 | $1,200 | $114,100 |
| 2009 | $1,200 +9.5% | $114,100 +1.2% |
| 2008 | $1,096 +36.9% | $112,800 +18.9% |
| 2007 | $800 +33.2% | $94,900 +20.3% |
| 2006 | $601 +28.5% | $78,900 +56.9% |
| 2004 | $468 +16.6% | $50,300 +19.5% |
| 2003 | $401 +19.3% | $42,100 +29.1% |
| 2002 | $336 -2.2% | $32,600 +16% |
| 2001 | $343 +11.4% | $28,100 +12% |
| 2000 | $308 | $25,100 |
Find assessor info on the county website
Monthly payment
Est. payment
Payment breakdown
Explore the cost of this home by adjusting the details. Changes won't be saved.Climate risks
Neighborhood: Riverside
Similar homes
- $--4 bd2 ba1.3k sqft23 5th St, Proctor, MN 55810AuctionAuction.com 2
- $260,0003 bd2 ba1k sqft105 Glencrest Ct, Duluth, MN 55808For Sale
 MLS ID #6128556, Leah Hollenbach, RE/MAX Results. Lake Superior Area Realtors as distributed by MLS GRID
 - $300,0003 bd2 ba1.3k sqft211 4th St, Proctor, MN 55810For Sale
 MLS ID #6128095, Laura Johnson, Century 21 Atwood. Lake Superior Area Realtors as distributed by MLS GRID
 - $--2 bd1 ba1k sqft434 N 78th Ave W, Duluth, MN 55807Auction
 Auction.com 2
 - $284,9003 bd1 ba1.4k sqft823 N 57th Ave W, Duluth, MN 55807For Sale
 MLS ID #7068422, Darcie Novak, My Place Realty, Inc.. NorthstarMLS as distributed by MLS GRID
