A brand-new roof, compliant septic, and 10 acres to make your own! This charming 3-bedroom, 2-bath home in Wrenshall offers inviting living spaces, thoughtful improvements, and convenient access to the nearby Laveau Bike and Snowmobile Trail. An entry mudroom provides a practical landing spot for boots and outdoor gear, while natural woodwork and wood floors bring warmth and character throughout. A main-floor primary bedroom and three-quarter bath add everyday convenience. Upstairs, discover a clawfoot tub, angled ceilings, and flexible spaces for bedrooms, an office, or creative pursuits. Outside, a thriving vegetable garden, perennial plantings, fruit trees, and lilacs offer something to enjoy through the seasons. The detached 24-by-36 garage features a workshop area and shelving, with a storage shed providing additional room for tools and equipment. Along with the brand-new roof, recent improvements include new air conditioning, a well pump, pressure tank, and added driveway gravel. Tend the garden, settle into a project, or head out on the trail—there’s plenty to appreciate about life here!
Under contract
$334,900
697 Ableiter Rd, Wrenshall, MN 55797
3beds
1,551sqft
Single Family Residence
Built in 1930
10 Acres Lot
$-- Zestimate®
$216/sqft
$-- HOA
What's special
Wood floorsAngled ceilingsFruit treesInviting living spacesNatural woodworkClawfoot tubMain-floor primary bedroom
- 5 days
- 768
- 85
Likely to sell faster than
Zillow last checked:
Listing updated:
Listed by:
Jessie Erickson 612-636-0507,
Messina & Associates Real Estate,
Deanna Bennett 218-343-8444,
Messina & Associates Real Estate
Source: Lake Superior Area Realtors as distributed by MLS GRID,MLS#: 6128625
Facts & features
Interior
Bedrooms & bathrooms
- Bedrooms: 3
- Bathrooms: 2
- 3/4 bathrooms: 2
Primary bedroom
- Description: Wood floors, closet storage, and adjoining ¾ bath.
- Level: Main
- Area: 169 Square Feet
- Dimensions: 13 x 13
Bedroom
- Description: Wood floors, built-in shelves, and Jack-and-Jill bath access.
- Level: Upper
- Area: 104 Square Feet
- Dimensions: 8 x 13
Bedroom
- Description: Natural light, wood floors, and Jack-and-Jill bath access.
- Level: Upper
- Area: 182 Square Feet
- Dimensions: 14 x 13
Dining room
- Description: Vaulted wood ceiling and sliding doors to the deck.
- Level: Main
- Area: 165 Square Feet
- Dimensions: 11 x 15
Entry hall
- Description: A welcoming entry offers space for coats, boots, and everyday essentials.
- Level: Main
- Area: 81 Square Feet
- Dimensions: 9 x 9
Kitchen
- Description: Wood cabinets, ample counters, and a new Kraus sink with touch faucet.
- Level: Main
- Area: 130 Square Feet
- Dimensions: 13 x 10
Living room
- Description: Large windows, vaulted wood ceiling, and yard views.
- Level: Main
- Area: 225 Square Feet
- Dimensions: 15 x 15
Heating
- Forced Air, Propane
Cooling
- Central Air
Appliances
- Laundry: Dryer Hook-Ups, Washer Hookup
Features
- Natural Woodwork, Vaulted Ceilings
- Basement: Full,Unfinished,Washer Hook-Ups,Dryer Hook-Ups
- Number of fireplaces: 1
- Fireplace features: Decorative
Interior area
- Total interior livable area: 1,551 sqft
- Finished area above ground: 1,551
- Finished area below ground: 0
Property
Parking
- Total spaces: 3
- Parking features: Detached, Heat
- Garage spaces: 3
Features
- Levels: Multi-Level
- Exterior features: Rain Gutters
Lot
- Size: 10 Acres
- Dimensions: 660 x 660
Details
- Additional structures: Kennels, Storage Shed
- Foundation area: 1008
- Parcel number: 690201390
Construction
Type & style
- Home type: SingleFamily
- Property subtype: Single Family Residence
Materials
- Engineered Wood, Frame/Wood
- Foundation: Concrete Perimeter, Stone
- Roof: Asphalt Shingle
Condition
- Previously Owned
- Year built: 1930
Utilities & green energy
- Electric: Minnesota Power
- Sewer: Private Sewer, Mound Septic
- Water: Private, Drilled
- Utilities for property: Fiber Optic, Satellite
Community & HOA
HOA
- Has HOA: No
Location
- Region: Wrenshall
Financial & listing details
- Price per square foot: $216/sqft
- Tax assessed value: $255,800
- Annual tax amount: $2,062
- Date on market: 10/23/2026
- Cumulative days on market: 6 days
Estimated market value
Not available
Estimated sales range
Not available
Not available
Price history
| Date | Event | Price |
|---|---|---|
| 10/25/2026 | Contingent | $334,900$216/sqft |
Source:  Lake Superior Area Realtors as distributed by MLS GRID #6128625 Report a problem | ||
| 10/23/2026 | Listed for sale | $334,900+24%$216/sqft |
Source: Lake Superior Area Realtors as distributed by MLS GRID #6128625 Report a problem | ||
| 12/2/2024 | Sold | $270,000+0%$174/sqft |
Source: Lake Superior Area Realtors as distributed by MLS GRID #6115515 Report a problem | ||
| 11/21/2024 | Pending sale | $269,900$174/sqft |
Source: Lake Superior Area Realtors as distributed by MLS GRID #6115515 Report a problem | ||
| 11/15/2024 | Contingent | $269,900$174/sqft |
Source: Lake Superior Area Realtors as distributed by MLS GRID #6115515 Report a problem | ||
| 11/13/2024 | Price change | $269,900-1.8%$174/sqft |
Source: Lake Superior Area Realtors as distributed by MLS GRID #6115515 Report a problem | ||
| 10/23/2024 | Listed for sale | $274,900$177/sqft |
Source: Lake Superior Area Realtors as distributed by MLS GRID #6115515 Report a problem | ||
| 9/9/2024 | Pending sale | $274,900$177/sqft |
Source: Lake Superior Area Realtors as distributed by MLS GRID #6115515 Report a problem | ||
| 9/4/2024 | Contingent | $274,900$177/sqft |
Source: Lake Superior Area Realtors as distributed by MLS GRID #6115515 Report a problem | ||
| 8/14/2024 | Listed for sale | $274,900+95%$177/sqft |
Source: Lake Superior Area Realtors as distributed by MLS GRID #6115515 Report a problem | ||
| 6/5/2009 | Sold | $141,000$91/sqft |
Source: Lake Superior Area Realtors as distributed by MLS GRID #144991 Report a problem | ||
Public tax history
| Year | Property taxes | Tax assessment |
|---|---|---|
| 2026 | $2,114 -1.7% | $255,800 +4.5% |
| 2025 | $2,150 -0.3% | $244,900 +2.8% |
| 2024 | $2,156 +1.5% | $238,200 +6.2% |
| 2023 | $2,124 +6.6% | $224,200 +3.8% |
| 2022 | $1,992 +9.7% | $216,000 +29.9% |
| 2021 | $1,816 -1.7% | $166,300 +3.4% |
| 2020 | $1,848 +19.4% | $160,900 +11.8% |
| 2018 | $1,548 | $143,900 +1.4% |
| 2017 | $1,548 +2.5% | $141,900 |
| 2016 | $1,510 -0.1% | $141,900 +20.9% |
| 2015 | $1,512 | $117,400 |
| 2014 | $1,512 -3.2% | $117,400 |
| 2013 | $1,562 | $117,400 -18.1% |
| 2012 | -- | $143,400 -1.8% |
| 2011 | -- | $146,000 -13.1% |
| 2010 | -- | $168,100 |
Find assessor info on the county website
Monthly payment
Est. payment
Payment breakdown
Explore the cost of this home by adjusting the details. Changes won't be saved.Climate risks
Neighborhood: 55797
Similar homes
- $334,9003 bd2 ba1.1k sqft230 Nynas Rd, Esko, MN 55733For Sale
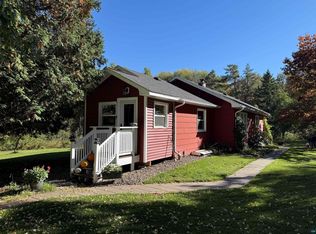 MLS ID #6128304, Kristopher Kapsner, RE/MAX Results. Lake Superior Area Realtors as distributed by MLS GRID
- $309,9003 bd2 ba1.5k sqft124 Nynas Rd, Esko, MN 55733For Sale
 MLS ID #6127359, Chelsea Stahlbusch, RE/MAX Cloquet. Lake Superior Area Realtors as distributed by MLS GRID
- $339,9003 bd2 ba1.7k sqft506 22nd St, Cloquet, MN 55720For Sale
 MLS ID #6127123, Susan Myllymaa, Options Realty. Lake Superior Area Realtors as distributed by MLS GRID
- $400,0002 bd2 ba2k sqft111 Broadway, Wrenshall, MN 55797For Sale
 MLS ID #6126893, WJ River Rockenstein, Messina & Associates Real Estate. Lake Superior Area Realtors as distributed by MLS GRID
