If you appreciate the character and uniqueness of an older home, don’t miss this charming 3-bedroom, 2-bathroom Traditional! Featuring a 2-car garage, this home blends timeless charm with several recent updates. Step inside to a spacious foyer, formal dining room, and a large mudroom with convenient main-floor laundry. The main level also offers an extra-large bathroom, providing plenty of space and functionality. Outside, enjoy the welcoming charm of the classic front porch, along with a patio area that’s perfect for gathering around the firepit and enjoying the outdoors. Recent updates include new flooring throughout and a new roof, offering peace of mind while preserving the home’s distinctive character. Located in the heart of Cloquet, this charming home is a wonderful opportunity to enjoy classic appeal with modern updates. Don’t miss your chance to make it yours!
For sale
Price cut: $14.9K (10/12)
$285,000
314 16th St, Cloquet, MN 55720
3beds
1,386sqft
Single Family Residence
Built in 1927
9,583 Square Feet Lot
$279,100 Zestimate®
$206/sqft
$-- HOA
What's special
New flooring throughoutClassic front porchFormal dining roomSpacious foyerNew roofExtra-large bathroom
- 14 days
- 973
- 23
Zillow last checked:
Listing updated:
Listed by:
Terri Lyytinen 218-940-3726,
RE/MAX Results
Source: Lake Superior Area Realtors as distributed by MLS GRID,MLS#: 6128317
Facts & features
Interior
Bedrooms & bathrooms
- Bedrooms: 3
- Bathrooms: 2
- Full bathrooms: 1
- 1/2 bathrooms: 1
Rooms
- Room types: Mud Room, Foyer
Bedroom
- Level: Upper
Bedroom
- Level: Upper
Bedroom
- Level: Upper
Dining room
- Level: Main
- Area: 151.8 Square Feet
- Dimensions: 11 x 13.8
Entry hall
- Level: Main
- Area: 62.4 Square Feet
- Dimensions: 7.8 x 8
Foyer
- Level: Main
Kitchen
- Level: Main
- Area: 128.7 Square Feet
- Dimensions: 11 x 11.7
Living room
- Level: Main
- Area: 168 Square Feet
- Dimensions: 12 x 14
Heating
- Forced Air, Natural Gas
Cooling
- None
Appliances
- Included: Dryer, Range, Refrigerator, Washer
- Laundry: Main Level
Features
- Basement: Partial,Unfinished,Utility Room
- Has fireplace: No
Interior area
- Total interior livable area: 1,386 sqft
- Finished area above ground: 1,386
- Finished area below ground: 0
Property
Parking
- Total spaces: 2
- Parking features: Asphalt, Detached
- Garage spaces: 2
Lot
- Size: 9,583 Square Feet
- Dimensions: 75 x 125
Details
- Parcel number: 060700220
Construction
Type & style
- Home type: SingleFamily
- Architectural style: Traditional
- Property subtype: Single Family Residence
Materials
- Vinyl, Frame/Wood
- Foundation: Concrete Perimeter
- Roof: Asphalt Shingle
Condition
- Previously Owned
- Year built: 1927
Utilities & green energy
- Electric: Minnesota Power
- Sewer: Public Sewer
- Water: Public
- Utilities for property: Cable, DSL, Satellite
Community & HOA
HOA
- Has HOA: No
Location
- Region: Cloquet
Financial & listing details
- Price per square foot: $206/sqft
- Tax assessed value: $238,500
- Annual tax amount: $3,508
- Date on market: 10/3/2026
- Cumulative days on market: 15 days
- Listing terms: Cash,Conventional
- Road surface type: Paved
Estimated market value
$279,100
$265,000 - $293,000
$1,992/mo
Price history
| Date | Event | Price |
|---|---|---|
| 10/12/2026 | Price change | $285,000-5%$206/sqft |
Source:  Lake Superior Area Realtors as distributed by MLS GRID #6128317 Report a problem Lake Superior Area Realtors as distributed by MLS GRID #6128317 Report a problem | ||
| 10/3/2026 | Listed for sale | $299,900+36.3%$216/sqft |
Source: Lake Superior Area Realtors as distributed by MLS GRID #6128317 Report a problem | ||
| 9/16/2022 | Listing removed | -- |
Source: Lake Superior Area Realtors as distributed by MLS GRID #6105421 Report a problem | ||
| 9/12/2022 | Listed for sale | $220,000+19%$159/sqft |
Source: Lake Superior Area Realtors as distributed by MLS GRID #6105421 Report a problem | ||
| 4/7/2021 | Sold | $184,900$133/sqft |
Source: Lake Superior Area Realtors as distributed by MLS GRID #6095172 Report a problem | ||
| 3/22/2021 | Pending sale | $184,900$133/sqft |
Source: Lake Superior Area Realtors as distributed by MLS GRID #6095172 Report a problem | ||
| 3/11/2021 | Contingent | $184,900$133/sqft |
Source: Lake Superior Area Realtors as distributed by MLS GRID #6095172 Report a problem | ||
| 3/8/2021 | Listed for sale | $184,900+28.9%$133/sqft |
Source: Coldwell Banker East West Cloquet #6095172 Report a problem | ||
| 11/22/2015 | Listing removed | $143,500$104/sqft |
Source: RE/MAX Cloquet #6018048 Report a problem | ||
| 10/11/2015 | Price change | $143,500-3.4%$104/sqft |
Source: RE/MAX Cloquet #6018048 Report a problem | ||
| 8/22/2015 | Listed for sale | $148,500$107/sqft |
Source: RE/MAX Cloquet #6018048 Report a problem | ||
Public tax history
| Year | Property taxes | Tax assessment |
|---|---|---|
| 2026 | $3,508 +6.1% | $238,500 +4.8% |
| 2025 | $3,306 +1.6% | $227,500 +4.8% |
| 2024 | $3,254 +2.4% | $217,000 +4.3% |
| 2023 | $3,178 +33% | $208,100 +2.3% |
| 2022 | $2,390 +2.8% | $203,400 +45.8% |
| 2021 | $2,324 +5.1% | $139,500 +3.9% |
| 2020 | $2,212 +12.6% | $134,200 +13.6% |
| 2018 | $1,964 | $118,100 +4.6% |
| 2017 | $1,964 +19.3% | $112,900 +8.3% |
| 2016 | $1,646 +5.2% | $104,200 +43.7% |
| 2015 | $1,564 | $72,500 |
| 2014 | $1,564 +9.8% | $72,500 |
| 2013 | $1,424 | $72,500 |
| 2012 | -- | $72,500 -11% |
| 2011 | -- | $81,500 -20.4% |
| 2010 | -- | $102,400 |
Find assessor info on the county website
Monthly payment
Est. payment
Payment breakdown
Explore the cost of this home by adjusting the details. Changes won't be saved.Climate risks
Neighborhood: 55720

Similar homes
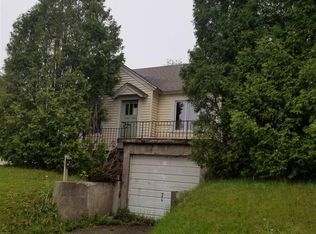
- $--2 bd2 ba1.7k sqft401 6th St, Cloquet, MN 55720Auction
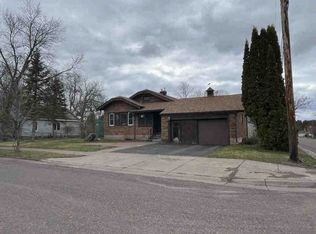 ServiceLink Auction
 - $249,9003 bd1 ba1.1k sqft337 21st St, Cloquet, MN 55720For Sale
 MLS ID #6127887, Will Hammarlund, RE/MAX Results. Lake Superior Area Realtors as distributed by MLS GRID
 - $339,9003 bd2 ba1.7k sqft506 22nd St, Cloquet, MN 55720For Sale
 MLS ID #6127123, Susan Myllymaa, Options Realty. Lake Superior Area Realtors as distributed by MLS GRID
 - $206,0003 bd2 ba1.4k sqft901 Park Ave, Cloquet, MN 55720For Sale
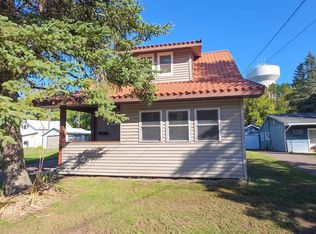
 MLS ID #7159396, Christopher J. Kornberg, Countryside Realty. NorthstarMLS as distributed by MLS GRID
