Looking for an affordable home with plenty of space? This charming 3-bedroom, 2-bathroom traditional home on a corner lot in Scanlon is ready to welcome you home! Inside, you’ll find fresh paint, new flooring, numerous new windows, and updated electrical and plumbing. The main floor features convenient laundry, two full bathrooms, and a spacious kitchen complete with a unique tin ceiling that adds character and charm. Upstairs offers two generously sized bedrooms along with additional attic storage. Outside, the attached garage provides convenient parking, while the additional lean-to offers plenty of room for storage, tools, toys, or outdoor equipment. Clean, updated, and move-in ready homes at this price point don’t come along often. Don’t wait—schedule your showing and make this home yours today!
For sale
$249,900
2802 Jefferson Ave, Cloquet, MN 55720
3beds
1,534sqft
Single Family Residence
Built in 1900
6,969 Square Feet Lot
$-- Zestimate®
$163/sqft
$-- HOA
What's special
New flooringNumerous new windowsSpacious kitchenTwo generously sized bedroomsAdditional attic storageConvenient laundryUpdated electrical and plumbing
- 38 days
- 619
- 70
Zillow last checked:
Listing updated:
Listed by:
Terri Lyytinen 218-940-3726,
RE/MAX Results
Source: Lake Superior Area Realtors as distributed by MLS GRID,MLS#: 6127998
Facts & features
Interior
Bedrooms & bathrooms
- Bedrooms: 3
- Bathrooms: 2
- Full bathrooms: 1
- 3/4 bathrooms: 1
Rooms
- Room types: Enclosed Porch
Primary bedroom
- Level: Main
- Area: 129.87 Square Feet
- Dimensions: 11.1 x 11.7
Bedroom
- Level: Upper
- Area: 180.96 Square Feet
- Dimensions: 11.6 x 15.6
Bedroom
- Level: Upper
- Area: 176.28 Square Feet
- Dimensions: 11.3 x 15.6
Dining room
- Level: Main
- Area: 140.76 Square Feet
- Dimensions: 10.2 x 13.8
Kitchen
- Level: Main
- Area: 206.21 Square Feet
- Dimensions: 12.8 x 16.11
Living room
- Level: Main
- Area: 257.42 Square Feet
- Dimensions: 12.2 x 21.1
Porch
- Level: Main
- Area: 68.12 Square Feet
- Dimensions: 8.4 x 8.11
Heating
- Forced Air, Natural Gas
Cooling
- Central Air
Appliances
- Included: Water Heater-Electric, Dishwasher, Range, Refrigerator
- Laundry: Main Level
Features
- Basement: Partial,Utility Room
- Has fireplace: No
Interior area
- Total interior livable area: 1,534 sqft
- Finished area above ground: 1,534
- Finished area below ground: 0
Property
Parking
- Total spaces: 2
- Parking features: Attached, Carport, Electrical Service
- Attached garage spaces: 2
- Has carport: Yes
Lot
- Size: 6,969 Square Feet
- Dimensions: 75 x 100
Details
- Parcel number: 234500520
Construction
Type & style
- Home type: SingleFamily
- Architectural style: Traditional
- Property subtype: Single Family Residence
Materials
- Vinyl, Frame/Wood
- Foundation: Stone
- Roof: Asphalt Shingle
Condition
- Previously Owned
- Year built: 1900
Utilities & green energy
- Electric: Minnesota Power
- Sewer: Public Sewer
- Water: Public
- Utilities for property: Cable, DSL, Satellite
Community & HOA
HOA
- Has HOA: No
Location
- Region: Cloquet
Financial & listing details
- Price per square foot: $163/sqft
- Tax assessed value: $199,300
- Annual tax amount: $2,520
- Date on market: 9/17/2026
- Listing terms: Cash,Conventional,VA Loan
- Road surface type: Paved
Estimated market value
Not available
Estimated sales range
Not available
Not available
Price history
| Date | Event | Price |
|---|---|---|
| 9/17/2026 | Listed for sale | $249,900+614%$163/sqft |
Source:  Lake Superior Area Realtors as distributed by MLS GRID #6127998 Report a problem | ||
| 1/2/2013 | Sold | $35,000$23/sqft |
Source: Lake Superior Area Realtors as distributed by MLS GRID #6002132 Report a problem | ||
Public tax history
| Year | Property taxes | Tax assessment |
|---|---|---|
| 2026 | $2,520 +9.2% | $199,300 +12.9% |
| 2025 | $2,308 -1.7% | $176,600 +4.8% |
| 2024 | $2,348 +1.3% | $168,500 +5% |
| 2023 | $2,318 +21.5% | $160,400 +1.2% |
| 2022 | $1,908 +9.2% | $158,500 +34.6% |
| 2021 | $1,748 +7% | $117,800 +9.3% |
| 2020 | $1,634 +2.5% | $107,800 +5.3% |
| 2018 | $1,594 | $102,400 +5.3% |
| 2017 | $1,594 +26.1% | $97,200 +10.3% |
| 2016 | $1,264 +30% | $88,100 +104.4% |
| 2015 | $972 | $43,100 |
| 2014 | $972 +9.2% | $43,100 -40% |
| 2013 | $890 | $71,800 +61% |
| 2012 | -- | $44,600 -3.9% |
| 2011 | -- | $46,400 -48.7% |
| 2010 | -- | $90,400 |
Find assessor info on the county website
Monthly payment
Est. payment
Payment breakdown
Explore the cost of this home by adjusting the details. Changes won't be saved.Climate risks
Neighborhood: 55720
Similar homes
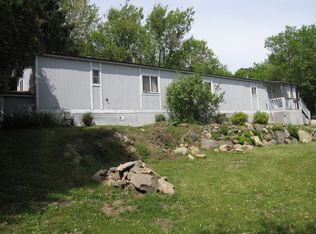
- $240,0003 bd1 ba1.2k sqft520 20th St, Cloquet, MN 55720For Sale
 MLS ID #6128563, Jenny Stahlbusch, Coldwell Banker Realty - Duluth. Lake Superior Area Realtors as distributed by MLS GRID
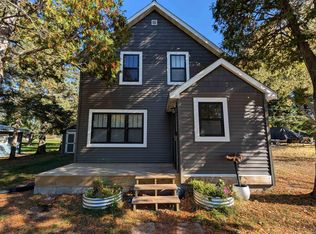
- $249,9003 bd1 ba1.1k sqft337 21st St, Cloquet, MN 55720For Sale
 MLS ID #6127887, Will Hammarlund, RE/MAX Results. Lake Superior Area Realtors as distributed by MLS GRID
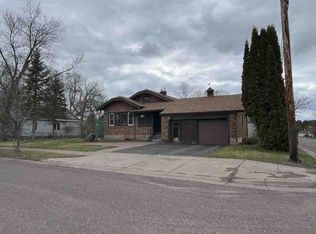
- $--2 bd2 ba1.7k sqft401 6th St, Cloquet, MN 55720Auction
 ServiceLink Auction
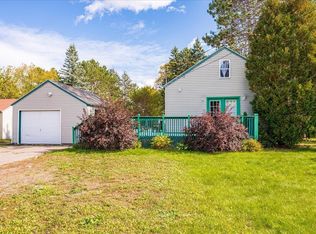
- $229,5003 bd1 ba1.1k sqft1022 Spring Lake Rd, Cloquet, MN 55720For Sale
 MLS ID #6128347, Josie Strong, RE/MAX Results. Lake Superior Area Realtors as distributed by MLS GRID
- $206,0003 bd2 ba1.4k sqft901 Park Ave, Cloquet, MN 55720For Sale
 MLS ID #7159396, Christopher J. Kornberg, Countryside Realty. NorthstarMLS as distributed by MLS GRID
