Welcome to this charming home located in the Morgan Park of Duluth area. With private off-street parking this home is the perfect blank slate to create your own home. Inside you will love the kitchen, dining room, 3 bedrooms, and the bathroom all on the main level. Downstairs you will find a large living room, bar, kitchenette, work bench area, separate laundry area, 3/4 bath, and a ton of storage. Outside there is a 2-car detached garage, patio space, a nice yard and 2 apple trees. This home is located conveniently by Spirit Mountain and a great location for much more outdoor activities!
For sale
Price increase: $11K (10/5)
$250,000
1236 92nd Ave W, Duluth, MN 55808
3beds
2,028sqft
Single Family Residence
Built in 1959
8,276 Square Feet Lot
$-- Zestimate®
$123/sqft
$-- HOA
What's special
- 20 days
- 713
- 28
Zillow last checked:
Listing updated:
Listed by:
Andrea Zupancich 218-749-0159,
Z' Up North Realty
Source: Lake Superior Area Realtors as distributed by MLS GRID,MLS#: 6128298
Facts & features
Interior
Bedrooms & bathrooms
- Bedrooms: 3
- Bathrooms: 1
- Full bathrooms: 1
- 3/4 bathrooms: 1
Bedroom
- Level: Main
- Area: 81 Square Feet
- Dimensions: 9 x 9
Bedroom
- Level: Main
- Area: 117 Square Feet
- Dimensions: 9 x 13
Bedroom
- Level: Main
- Area: 110 Square Feet
- Dimensions: 11 x 10
Bathroom
- Level: Main
- Area: 37.5 Square Feet
- Dimensions: 5 x 7.5
Dining room
- Level: Main
- Area: 198 Square Feet
- Dimensions: 18 x 11
Kitchen
- Level: Main
- Area: 126 Square Feet
- Dimensions: 9 x 14
Kitchen
- Level: Basement
- Area: 66 Square Feet
- Dimensions: 6 x 11
Living room
- Level: Basement
- Area: 331.5 Square Feet
- Dimensions: 13 x 25.5
Heating
- Forced Air
Features
- Basement: Full
- Has fireplace: No
Interior area
- Total interior livable area: 2,028 sqft
- Finished area above ground: 1,014
- Finished area below ground: 1,014
Property
Parking
- Total spaces: 2
- Parking features: Detached
- Garage spaces: 2
Lot
- Size: 8,276 Square Feet
- Dimensions: 139 x 60
Details
- Foundation area: 1014
- Parcel number: 010330000790
Construction
Type & style
- Home type: SingleFamily
- Architectural style: Ranch
- Property subtype: Single Family Residence
Materials
- Vinyl, Frame/Wood
- Foundation: Concrete Perimeter
Condition
- Previously Owned
- Year built: 1959
Utilities & green energy
- Electric: Minnesota Power
- Sewer: Public Sewer
- Water: Public
Community & HOA
HOA
- Has HOA: No
Location
- Region: Duluth
Financial & listing details
- Price per square foot: $123/sqft
- Tax assessed value: $188,000
- Annual tax amount: $2,640
- Date on market: 10/2/2026
Estimated market value
Not available
Estimated sales range
Not available
Not available
Price history
| Date | Event | Price |
|---|---|---|
| 10/5/2026 | Price change | $250,000+4.6%$123/sqft |
Source:  Lake Superior Area Realtors as distributed by MLS GRID #6128298 Report a problem | ||
| 8/31/2026 | Listed for sale | $239,000+31%$118/sqft |
Source: Owner Report a problem | ||
| 7/1/2026 | Sold | $182,500$90/sqft |
Source: Public Record Report a problem | ||
Public tax history
| Year | Property taxes | Tax assessment |
|---|---|---|
| 2025 | $2,670 -3% | $188,000 -2.9% |
| 2024 | $2,752 +5.2% | $193,600 |
| 2023 | $2,616 +8.1% | $193,600 +11.6% |
| 2022 | $2,420 +71.4% | $173,500 +18.9% |
| 2021 | $1,412 | $145,900 +9.2% |
| 2020 | $1,412 | $133,600 |
| 2019 | $1,412 +33.7% | $133,600 +12.5% |
| 2018 | $1,056 -16.2% | $118,800 |
| 2017 | $1,260 +19.3% | $118,800 -15.3% |
| 2016 | $1,056 -0.4% | $140,200 +51.9% |
| 2015 | $1,060 +2.1% | $92,300 |
| 2014 | $1,038 +1.3% | $92,300 |
| 2013 | $1,024 -1.7% | $92,300 -5.4% |
| 2012 | $1,042 +11.1% | $97,600 -21.1% |
| 2011 | $937 +27.6% | $123,700 +10.9% |
| 2010 | $735 | $111,500 |
| 2009 | $735 -27.7% | $111,500 -3% |
| 2008 | $1,016 +12.8% | $115,000 +3% |
| 2007 | $901 +0.8% | $111,600 |
| 2006 | $894 +5% | $111,600 +28.6% |
| 2004 | $851 +15.8% | $86,800 +12% |
| 2003 | $735 0% | $77,500 +6.5% |
| 2002 | $735 -8.5% | $72,800 +8.5% |
| 2001 | $803 +8.4% | $67,100 +8.6% |
| 2000 | $741 | $61,800 |
Find assessor info on the county website
Monthly payment
Est. payment
Payment breakdown
Explore the cost of this home by adjusting the details. Changes won't be saved.Climate risks
Neighborhood: Morgan Park

Similar homes
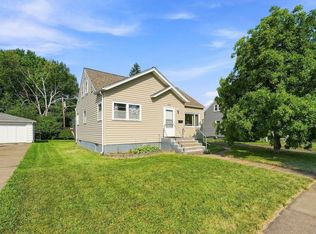
- $260,0003 bd2 ba1k sqft105 Glencrest Ct, Duluth, MN 55808For Sale
 MLS ID #6128556, Leah Hollenbach, RE/MAX Results. Lake Superior Area Realtors as distributed by MLS GRID
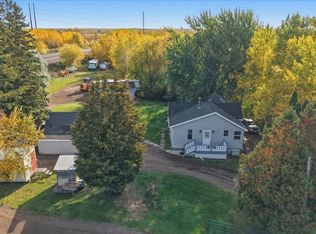
- $--3 bd1 ba1.1k sqft33 Riverside Dr, Duluth, MN 55808Auction
 Auction.com 2
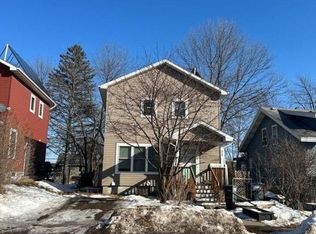
- $--2 bd1 ba1k sqft434 N 78th Ave W, Duluth, MN 55807Auction
 Auction.com 2
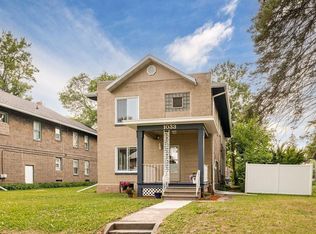
- $359,9004 bd3 ba2.2k sqft1033 85th Ave W, Duluth, MN 55808For Sale
 MLS ID #6128327, Jordan DeCaro, RE/MAX Results. Lake Superior Area Realtors as distributed by MLS GRID
