Skip main navigation
Pending
  • $239,900

    1237 92nd Ave W, Duluth, MN 55808

    3beds
    1,985sqft
    : 
    $1,640/mo
    Get pre-qualified
    Single Family Residence
    Built in 1957
    7,405 Square Feet Lot
    $245,900 Zestimate®
    $121/sqft
    $-- HOA

    What's special

    Electric fireplaceAdditional storageWonderful layoutOff-street parkingFlexible spaceSpacious third bedroomDedicated makeup station
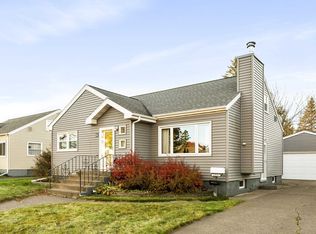
    Fantastic opportunity in the Morgan Park neighborhood! This Seller has priced this home to sell quickly. While there may be a few minor TLC items to address, this solid home offers a wonderful layout and excellent living. The main level features 2 bedrooms and full bathroom for convenient one-level living. Upstairs, you'll find a spacious third bedroom complete with an electric fireplace, large closet, additional storage, and a dedicated makeup station. The lower level includes a large recreation room, 3/4 bath, and a non-conforming bedroom that was previously used as a workout room, offering flexible space to meet your needs. Outside, you'll appreciate the oversized 22' x 24' garage, off-street parking, and a deck located just off the back of the home. Roof and Vinyl siding 2012. Notice the beautiful Ohio Buckeye tree out front that offers shade and privacy. Priced to sell, this property presents a great opportunity for home ownership. Schedule a showing today, this one may go quick! The Seller does not plan to make any repairs.
    22 days
    706
    38

    Likely to sell faster than

    Zillow last checked:

    Listing updated:

    Listed by:

    Shaina L Nickila 218-590-1582,

    Coldwell Banker Realty - Duluth

    Source: Lake Superior Area Realtors as distributed by MLS GRID,MLS#: 6127274MLS Logo

      Facts & features

      Interior

      Bedrooms & bathrooms
      • Bedrooms: 3
      • Bathrooms: 2
      • Full bathrooms: 1
      • 3/4 bathrooms: 1
      Bedroom
      • Level: Main
      • Area: 111.36 Square Feet
      • Dimensions: 11.6 x 9.6
      Bedroom
      • Level: Main
      • Area: 182.6 Square Feet
      • Dimensions: 16.6 x 11
      Bedroom
      • Level: Second
      • Area: 420 Square Feet
      • Dimensions: 30 x 14
      Kitchen
      • Level: Main
      • Area: 160 Square Feet
      • Dimensions: 10 x 16
      Living room
      • Level: Main
      • Area: 212.28 Square Feet
      • Dimensions: 18.3 x 11.6
      Office
      • Description: non-conforming bedroom
      • Level: Lower
      • Area: 144 Square Feet
      • Dimensions: 12 x 12
      Rec room
      • Level: Lower
      • Area: 285 Square Feet
      • Dimensions: 19 x 15
      Heating
      • Forced Air, Natural Gas
      Cooling
      • Window Unit(s)
      Features
      • Basement: Full,Finished,Den/Office,Family/Rec Room
      • Number of fireplaces: 1
      • Fireplace features: Electric
      Interior area
      • Total interior livable area: 1,985 sqft
      • Finished area above ground: 1,323
      • Finished area below ground: 662

      Property

      Parking
      • Total spaces: 2
      • Parking features: Asphalt, Detached
      • Garage spaces: 2
      Lot
      • Size: 7,405 Square Feet
      • Dimensions: 57 x 133
      Details
      • Parcel number: 010330000175

      Construction

      Type & style
      • Home type: SingleFamily
      • Architectural style: Bungalow
      • Property subtype: Single Family Residence
      Materials
      • Vinyl, Frame/Wood
      • Foundation: Concrete Perimeter
      • Roof: Asphalt Shingle
      Condition
      • Previously Owned
      • Year built: 1957

      Utilities & green energy

      • Electric: Minnesota Power
      • Sewer: Public Sewer
      • Water: Public

      Community & HOA

      HOA
      • Has HOA: No
      Location
      • Region: Duluth

      Financial & listing details

      • Price per square foot: $121/sqft
      • Tax assessed value: $223,300
      • Annual tax amount: $2,738
      • Date on market: 8/10/2026
      • Cumulative days on market: 15 days
      • Listing terms: Cash,Conventional

        Estimated market value

        $245,900

        $234,000 - $258,000

        $1,882/mo

        Price history

        DateEventPrice
        8/19/2026Pending sale$239,900$121/sqft
        Source: Lake Superior Area Realtors as distributed by MLS GRID #6127274 Report a problem
        8/13/2026Contingent$239,900$121/sqft
        Source: Lake Superior Area Realtors as distributed by MLS GRID #6127274 Report a problem
        8/10/2026Listed for sale$239,900+65.4%$121/sqft
        Source: Lake Superior Area Realtors as distributed by MLS GRID #6127274 Report a problem
        7/15/2015Sold$145,000+0.1%$73/sqft
        Source: Lake Superior Area Realtors as distributed by MLS GRID #6015992 Report a problem
        5/21/2015Pending sale$144,900$73/sqft
        Source: RE/MAX 1 #6015992 Report a problem
        5/16/2015Listed for sale$144,900+22.3%$73/sqft
        Source: RE/MAX 1 #6015992 Report a problem
        11/30/2007Sold$118,500$60/sqft
        Source: Lake Superior Area Realtors as distributed by MLS GRID #136534 Report a problem

        Public tax history

        YearProperty taxesTax assessment
        2024$2,954 +12%$223,300
        2023$2,638 +12%$223,300 +15.8%
        2022$2,356 +10.6%$192,800 +18.9%
        2021$2,130 $162,200 +9.3%
        2020$2,130 $148,400
        2019$2,130 +37.4%$148,400 +20.6%
        2018$1,550 -20.6%$123,100
        2017$1,952 +25.9%$123,100 +18.4%
        2016$1,550 -0.1%$104,000 +7.3%
        2015$1,552 +2.2%$96,900
        2014$1,518 +0.9%$96,900
        2013$1,504 +0.4%$96,900 -5.5%
        2012$1,498 +12.3%$102,500 -20%
        2011$1,334 +23.2%$128,200 +13.1%
        2010$1,083 $113,400
        2009$1,083 -43.7%$113,400 -20.5%
        2008$1,924 -8.2%$142,700 +3%
        2007$2,096 +44.3%$138,500 +7.8%
        2006$1,453 +13.5%$128,500 +32.3%
        2004$1,280 +10.4%$97,100 +12%
        2003$1,160 +43.4%$86,700 +10%
        2002$809 -6.9%$78,800 +8.5%
        2001$868 +8.3%$72,600 +8.5%
        2000$802 $66,900
        Find assessor info on the county website

        Monthly payment

        Est. payment

        Payment breakdown

        Explore the cost of this home by adjusting the details. Changes won't be saved.
        All calculations are estimates and provided by Zillow, Inc. for informational purposes only. Actual amounts may vary.
        HOA fees may include property taxes on listings classified as Co-Ops. Contact the listing agent and/or owner for fee details.
        See how much you could borrow to make a competitive offer.

        Climate risks

        Neighborhood: Morgan Park

        Getting around

        11 / 100
        Car-Dependent
        24 / 100
        Minimal Transit
        32 / 100
        Somewhat Bikeable

        Nearby schools

        GreatSchools rating

        A local agent can set up tours, give advice and negotiate with sellers.

        A local lender can help you make sure your offer is ready when you are.

        Browse local experts