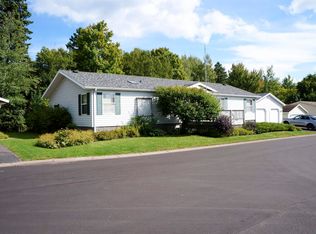
NEW ROOF and ready for fall! With over 2,000 sq. ft. all on one level, this spacious 3-bedroom, 2-bath home offers plenty of room to spread out, including a generous living room and family room, large kitchen and separate dining area. Enjoy the maintenance-free deck and pergola, then warm up in your own sauna as the temperatures cool. The 24' x 24' two-car garage offers plenty of room for vehicles, storage and projects. The home also has central air. Located in the Zenith Terrace community, lot rent is $750/month and includes lawn mowing. Recent updates include a new roof and water heater in 2026 and furnace in 2022. Move in and enjoy!
For sale
$214,900
77 Arbutus Dr, Duluth, MN 55810
3beds
2,016sqft
Single Family Residence
Built in 2003
-- sqft lot
$-- Zestimate®
$107/sqft
$-- HOA
What's special
Own saunaSeparate dining areaLarge kitchenFamily roomCentral airMaintenance-free deck
- 17 days
- 1,562
- 180
Likely to sell faster than
Zillow last checked:
Listing updated:
Listed by:
Jamie Sathers-Day 218-390-6541,
JS Realty
Source: Lake Superior Area Realtors as distributed by MLS GRID,MLS#: 6127840
Facts & features
Interior
Bedrooms & bathrooms
- Bedrooms: 3
- Bathrooms: 2
- Full bathrooms: 1
- 3/4 bathrooms: 1
Rooms
- Room types: Family/Rec
Primary bedroom
- Description: with updated 3/4 bathroom & sauna. Walk in closet too!
- Level: Main
- Area: 182 Square Feet
- Dimensions: 14 x 13
Bedroom
- Level: Main
- Area: 121 Square Feet
- Dimensions: 11 x 11
Bedroom
- Level: Main
- Area: 121 Square Feet
- Dimensions: 11 x 11
Dining room
- Level: Main
- Area: 130 Square Feet
- Dimensions: 10 x 13
Family room
- Description: with gas fireplace & patio door to the deck & back yard
- Level: Main
- Area: 273 Square Feet
- Dimensions: 21 x 13
Kitchen
- Description: Includes informal dining area.
- Level: Main
- Area: 260 Square Feet
- Dimensions: 13 x 20
Laundry
- Level: Main
- Area: 80 Square Feet
- Dimensions: 10 x 8
Living room
- Description: Front LR with decorative fireplace
- Level: Main
- Area: 252 Square Feet
- Dimensions: 14 x 18
Heating
- Forced Air, Natural Gas
Cooling
- Central Air
Appliances
- Included: Water Heater-Electric, Dishwasher, Dryer, Microwave, Range, Refrigerator, Washer
- Laundry: Main Level, Dryer Hook-Ups, Washer Hookup
Features
- Eat In Kitchen, Kitchen Island, Sauna, Vaulted Ceilings, Walk-In Closet(s)
- Doors: Patio Door
- Windows: Skylight(s), Vinyl Windows
- Basement: N/A
- Number of fireplaces: 2
- Fireplace features: Gas
Interior area
- Total interior livable area: 2,016 sqft
- Finished area above ground: 2,016
- Finished area below ground: 0
Property
Parking
- Total spaces: 2
- Parking features: Asphalt, Detached, Electrical Service, Slab
- Garage spaces: 2
Features
- Patio & porch: Deck
- Has view: Yes
- View description: Typical
Lot
- Features: High
Details
- Additional structures: Storage Shed
- Parcel number: 010000001722
- On leased land: Yes
- Lease amount: $750
- Zoning description: Residential
Construction
Type & style
- Home type: SingleFamily
- Architectural style: Ranch
- Property subtype: Single Family Residence
Materials
- Vinyl, Manufactured (Post-6/'76)
- Roof: Asphalt Shingle
Condition
- Previously Owned
- Year built: 2003
Utilities & green energy
- Electric: Minnesota Power
- Sewer: Public Sewer
- Water: Public
- Utilities for property: Cable
Community & HOA
HOA
- Has HOA: No
- Amenities included: Common Area
Location
- Region: Duluth
Financial & listing details
- Price per square foot: $107/sqft
- Tax assessed value: $157,600
- Annual tax amount: $2,414
- Date on market: 9/8/2026
- Cumulative days on market: 38 days
- Listing terms: Cash,Conventional
- Road surface type: Paved
Estimated market value
Not available
Estimated sales range
Not available
Not available
Price history
| Date | Event | Price |
|---|---|---|
| 9/8/2026 | Listed for sale | $214,900$107/sqft |
Source:  Lake Superior Area Realtors as distributed by MLS GRID #6127840 Report a problem Lake Superior Area Realtors as distributed by MLS GRID #6127840 Report a problem | ||
| 8/26/2026 | Listing removed | $214,900$107/sqft |
Source: Lake Superior Area Realtors as distributed by MLS GRID #6127159 Report a problem | ||
| 8/16/2026 | Contingent | $214,900$107/sqft |
Source: Lake Superior Area Realtors as distributed by MLS GRID #6127159 Report a problem | ||
| 8/5/2026 | Listed for sale | $214,900$107/sqft |
Source: Lake Superior Area Realtors as distributed by MLS GRID #6127159 Report a problem | ||
Public tax history
| Year | Property taxes | Tax assessment |
|---|---|---|
| 2025 | -- | $157,600 |
Find assessor info on the county website
Monthly payment
Est. payment
Payment breakdown
Explore the cost of this home by adjusting the details. Changes won't be saved.Climate risks
Neighborhood: Bayview Heights

Similar homes
- $189,9003 bd2 ba1.6k sqft12 Olea Ave, Duluth, MN 55810For Sale
 MLS ID #6127785, Michelle Ryan, RE/MAX Results. Lake Superior Area Realtors as distributed by MLS GRID
 - $--3 bd2 ba2.4k sqft614 N 59th Ave W, Duluth, MN 55807AuctionXome
- $279,9003 bd2 ba1.1k sqft136 5th St, Proctor, MN 55810For Sale
 MLS ID #6127705, Deena Shykes, RE/MAX Results. Lake Superior Area Realtors as distributed by MLS GRID
 - $219,9003 bd1 ba1.3k sqft2021 Ohio Ave, Superior, WI 54880For Sale
 MLS ID #6128058, Greg T Running, Coldwell Banker Realty - Duluth. Lake Superior Area Realtors as distributed by MLS GRID
 - $210,0003 bd2 ba1.1k sqft1117 E 10th St, Duluth, MN 55805For Sale
 MLS ID #7116211, Jani E Sage, Southland Realty. NorthstarMLS as distributed by MLS GRID
