Welcome to this charming 3-bedroom, 1-bath traditional home featuring a beautifully fenced backyard and an inviting front porch. Gleaming hardwood floors, crisp new paint, and newer windows create a bright, welcoming atmosphere throughout the main level. The spacious kitchen offers plenty of oak cabinetry and flows directly into the sun-filled dining room, where patio doors lead to the backyard deck. Upstairs, you’ll find three freshly painted bedrooms with hardwood floors, along with an updated bathroom featuring a newer vanity and countertop, tiled flooring, and classic beadboard walls. Step outside to your own private backyard oasis, complete with a relaxing deck and mature pear and cherry trees. Additional updates include newer plumbing, an updated electrical system, a newer furnace with a whole-home humidifier, and a new water heater. Don’t miss the opportunity to make this sweet and welcoming home your own!
Pending
$189,900
5708 Wadena St, Duluth, MN 55807
3beds
1,144sqft
Single Family Residence
Built in 1920
1,306 Square Feet Lot
$-- Zestimate®
$166/sqft
$-- HOA
What's special
Beautifully fenced backyardGleaming hardwood floorsPrivate backyard oasisCrisp new paintInviting front porchPlenty of oak cabinetryClassic beadboard walls
- 21 days
- 719
- 75
Zillow last checked:
Listing updated:
Listed by:
Steve Braman 218-310-2590,
RE/MAX Results,
Andrew Saari 218-393-5464,
RE/MAX Results
Source: Lake Superior Area Realtors as distributed by MLS GRID,MLS#: 6128130
Facts & features
Interior
Bedrooms & bathrooms
- Bedrooms: 3
- Bathrooms: 1
- Full bathrooms: 1
Bedroom
- Level: Upper
- Area: 110.54 Square Feet
- Dimensions: 7.73 x 14.3
Bedroom
- Level: Upper
- Area: 98.89 Square Feet
- Dimensions: 9.61 x 10.29
Bedroom
- Level: Upper
- Area: 114.31 Square Feet
- Dimensions: 9.63 x 11.87
Bathroom
- Level: Upper
- Area: 68.25 Square Feet
- Dimensions: 6.25 x 10.92
Dining room
- Level: Main
- Area: 112.75 Square Feet
- Dimensions: 11 x 10.25
Kitchen
- Level: Main
- Area: 106.73 Square Feet
- Dimensions: 9.81 x 10.88
Living room
- Level: Main
- Area: 148.52 Square Feet
- Dimensions: 12.77 x 11.63
Heating
- Forced Air
Features
- Windows: Vinyl Windows
- Basement: Full
- Has fireplace: No
Interior area
- Total interior livable area: 1,144 sqft
- Finished area above ground: 1,144
- Finished area below ground: 0
Property
Parking
- Parking features: None, None
Features
- Has view: Yes
- View description: City Lights
Lot
- Size: 1,306 Square Feet
- Dimensions: 35 x 50
Details
- Parcel number: 010451003310
Construction
Type & style
- Home type: SingleFamily
- Architectural style: Traditional
- Property subtype: Single Family Residence
Materials
- Stucco, Frame/Wood
- Foundation: Stone
- Roof: Asphalt Shingle
Condition
- Previously Owned
- Year built: 1920
Utilities & green energy
- Electric: Minnesota Power
- Sewer: Public Sewer
- Water: Public
Community & HOA
HOA
- Has HOA: No
Location
- Region: Duluth
Financial & listing details
- Price per square foot: $166/sqft
- Tax assessed value: $155,400
- Annual tax amount: $1,768
- Date on market: 9/24/2026
- Cumulative days on market: 4 days
- Listing terms: Cash,Conventional,FHA,VA Loan
Estimated market value
Not available
Estimated sales range
Not available
Not available
Price history
| Date | Event | Price |
|---|---|---|
| 10/15/2026 | Pending sale | $189,900$166/sqft |
Source:  Lake Superior Area Realtors as distributed by MLS GRID #6128130 Report a problem Lake Superior Area Realtors as distributed by MLS GRID #6128130 Report a problem | ||
| 9/28/2026 | Contingent | $189,900$166/sqft |
Source: Lake Superior Area Realtors as distributed by MLS GRID #6128130 Report a problem | ||
| 9/24/2026 | Listed for sale | $189,900+167.5%$166/sqft |
Source: Lake Superior Area Realtors as distributed by MLS GRID #6128130 Report a problem | ||
| 5/18/2026 | Sold | $71,001+7100000%$62/sqft |
Source:  NorthstarMLS as distributed by MLS GRID #7023944 Report a problem NorthstarMLS as distributed by MLS GRID #7023944 Report a problem | ||
| 4/10/2026 | Pending sale | $1-100% |
Source: NorthstarMLS as distributed by MLS GRID #7023944 Report a problem | ||
| 11/19/2025 | Sold | $101,100-13.2%$88/sqft |
Source: Public Record Report a problem | ||
| 8/27/2019 | Sold | $116,500-2.8%$102/sqft |
Source: Lake Superior Area Realtors as distributed by MLS GRID #6083697 Report a problem | ||
| 7/21/2019 | Pending sale | $119,900$105/sqft |
Source: RE/MAX Results #6083697 Report a problem | ||
| 7/21/2019 | Listed for sale | $119,900$105/sqft |
Source: RE/MAX Results #6083697 Report a problem | ||
| 7/21/2019 | Pending sale | $119,900$105/sqft |
Source: RE/MAX Results #6083697 Report a problem | ||
| 7/8/2019 | Price change | $119,900-4%$105/sqft |
Source: RE/MAX Results #6083697 Report a problem | ||
| 6/10/2019 | Listed for sale | $124,900+296.5%$109/sqft |
Source: RE/MAX Results #6083697 Report a problem | ||
| 3/18/2011 | Sold | $31,500-10%$28/sqft |
Source: Public Record Report a problem | ||
| 8/14/2008 | Sold | $35,000-50.2%$31/sqft |
Source: Lake Superior Area Realtors as distributed by MLS GRID #1006281 Report a problem | ||
| 5/18/2004 | Sold | $70,324+8.2%$61/sqft |
Source: Public Record Report a problem | ||
| 10/1/2002 | Sold | $65,000$57/sqft |
Source: Public Record Report a problem | ||
Public tax history
| Year | Property taxes | Tax assessment |
|---|---|---|
| 2025 | $1,586 -6.2% | $155,400 +7.8% |
| 2024 | $1,690 +7.9% | $144,200 +2.9% |
| 2023 | $1,566 +37.4% | $140,200 +10.9% |
| 2022 | $1,140 +13.1% | $126,400 +34.9% |
| 2021 | $1,008 | $93,700 +9.6% |
| 2020 | $1,008 | $85,500 |
| 2019 | $1,008 +21.7% | $85,500 +7.5% |
| 2018 | $828 -8.4% | $79,500 |
| 2017 | $904 +9.2% | $79,500 |
| 2016 | $828 | $79,500 +60.9% |
| 2015 | $828 +1.7% | $49,400 |
| 2014 | $814 +40.3% | $49,400 +39.5% |
| 2013 | $580 +1.5% | $35,400 -4.1% |
| 2012 | $571 +3.6% | $36,900 -42.8% |
| 2011 | $551 -11.2% | $64,500 -5% |
| 2010 | $621 -24.1% | $67,900 |
| 2009 | $817 -27.6% | $67,900 -3% |
| 2008 | $1,128 +1.4% | $70,000 +9.9% |
| 2007 | $1,112 +168.1% | $63,700 +15% |
| 2006 | $415 +6.7% | $55,400 +33.2% |
| 2004 | $389 +25.6% | $41,600 +29.2% |
| 2003 | $309 -26.4% | $32,200 +9.9% |
| 2002 | $420 -40.2% | $29,300 +8.5% |
| 2001 | $703 -13.5% | $27,000 +8.4% |
| 2000 | $813 | $24,900 |
Find assessor info on the county website
Monthly payment
Est. payment
Payment breakdown
Explore the cost of this home by adjusting the details. Changes won't be saved.Climate risks
Neighborhood: Spirit Valley
Similar homes
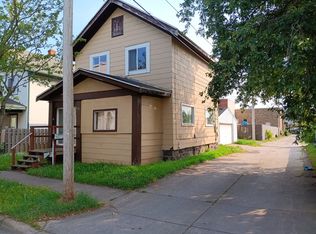
- $199,9003 bd1 ba1.3k sqft5814 Tacony St, Duluth, MN 55807For Sale
 MLS ID #6127637, Culley Fairchild, RE/MAX Results. Lake Superior Area Realtors as distributed by MLS GRID
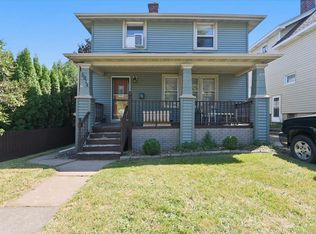
 - $169,0003 bd1 ba1.3k sqft17 S 60th Ave W, Duluth, MN 55807-2154For Sale
 MLS ID #6128382, Aiden Bachand, RE/MAX Results. Lake Superior Area Realtors as distributed by MLS GRID
 - $--2 bd1 ba1.2k sqft3907 W 5th St, Duluth, MN 55807Auction
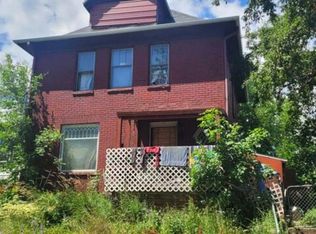 Auction.com 2
 - $226,9003 bd2 ba1.1k sqft1 S 64th Ave W, Duluth, MN 55807For Sale
 MLS ID #6128293, Jeff Urbaniak, North Point Realty. Lake Superior Area Realtors as distributed by MLS GRID
 - $206,0003 bd2 ba1.4k sqft901 Park Ave, Cloquet, MN 55720For Sale
 MLS ID #7159396, Christopher J. Kornberg, Countryside Realty. NorthstarMLS as distributed by MLS GRID
