3 bedroom home in the Allouez neighborhood! The main floor features a spacious living room with beautiful natural wood floors, a separate dining room with matching wood flooring, a huge closet for added storage and a functional kitchen. Enjoy added living space with a 3-season porch. Upstairs, you’ll find three bedrooms along with a full bathroom. Outside, enjoy the convenience of a fenced-in yard, garage, & off-street parking space.
For sale
$195,000
3715 E 3rd St, Superior, WI 54880
3beds
1,240sqft
Single Family Residence
Built in 1920
3,049 Square Feet Lot
$190,100 Zestimate®
$157/sqft
$-- HOA
What's special
Functional kitchenOff-street parking spaceFenced-in yardBeautiful natural wood floorsMatching wood flooringSeparate dining room
- 18 days
- 590
- 28
Zillow last checked:
Listing updated:
Listed by:
Laura Johnson 218-348-0949,
Century 21 Atwood
Source: Lake Superior Area Realtors as distributed by MLS GRID,MLS#: 6128048
Facts & features
Interior
Bedrooms & bathrooms
- Bedrooms: 3
- Bathrooms: 1
- Full bathrooms: 1
Bedroom
- Description: carpet, ceiling fan
- Level: Upper
- Area: 120 Square Feet
- Dimensions: 12 x 10
Bedroom
- Description: carpet
- Level: Upper
- Area: 72 Square Feet
- Dimensions: 8 x 9
Bedroom
- Description: wood floors, large closet
- Level: Upper
- Area: 143 Square Feet
- Dimensions: 13 x 11
Bathroom
- Description: shower/tub combo
- Level: Upper
- Area: 42 Square Feet
- Dimensions: 6 x 7
Dining room
- Description: huge closet
- Level: Main
- Area: 132 Square Feet
- Dimensions: 12 x 11
Kitchen
- Description: new floor
- Level: Main
- Area: 135 Square Feet
- Dimensions: 15 x 9
Living room
- Description: natural wood floors
- Level: Main
- Area: 198 Square Feet
- Dimensions: 18 x 11
Heating
- Forced Air, Natural Gas
Features
- Basement: Partial
- Has fireplace: No
Interior area
- Total interior livable area: 1,240 sqft
- Finished area above ground: 1,240
- Finished area below ground: 0
Property
Parking
- Total spaces: 1
- Parking features: Off Street, Detached
- Garage spaces: 1
- Has uncovered spaces: Yes
Features
- Fencing: Partial
Lot
- Size: 3,049 Square Feet
- Dimensions: 25 x 125
Details
- Foundation area: 680
- Parcel number: 1081000521
Construction
Type & style
- Home type: SingleFamily
- Architectural style: Traditional
- Property subtype: Single Family Residence
Materials
- Vinyl, Frame/Wood
- Foundation: Concrete Perimeter
Condition
- Previously Owned
- Year built: 1920
Utilities & green energy
- Electric: SWL&P
- Sewer: Public Sewer
- Water: Public
Community & HOA
HOA
- Has HOA: No
Location
- Region: Superior
Financial & listing details
- Price per square foot: $157/sqft
- Tax assessed value: $132,900
- Annual tax amount: $1,824
- Date on market: 9/19/2026
- Cumulative days on market: 19 days
- Listing terms: Cash,Conventional,FHA,VA Loan
Estimated market value
$190,100
$181,000 - $200,000
$1,835/mo
Price history
| Date | Event | Price |
|---|---|---|
| 9/19/2026 | Listed for sale | $195,000+52.3%$157/sqft |
Source:  Lake Superior Area Realtors as distributed by MLS GRID #6128048 Report a problem Lake Superior Area Realtors as distributed by MLS GRID #6128048 Report a problem | ||
| 8/26/2022 | Sold | $128,000+2.4%$103/sqft |
Source: Lake Superior Area Realtors as distributed by MLS GRID #6104472 Report a problem | ||
| 8/15/2022 | Pending sale | $125,000$101/sqft |
Source: Lake Superior Area Realtors as distributed by MLS GRID #6104472 Report a problem | ||
| 7/25/2022 | Contingent | $125,000+78.6%$101/sqft |
Source: Lake Superior Area Realtors as distributed by MLS GRID #6104472 Report a problem | ||
| 7/30/2018 | Sold | $70,000-9.7%$56/sqft |
Source: Lake Superior Area Realtors as distributed by MLS GRID #6075771 Report a problem | ||
| 6/26/2018 | Pending sale | $77,500$63/sqft |
Source: RE/MAX RESULTS #6075771 Report a problem | ||
| 6/22/2018 | Price change | $77,500-3.1%$63/sqft |
Source: RE/MAX RESULTS #6075771 Report a problem | ||
| 6/5/2018 | Listed for sale | $80,000+6.8%$65/sqft |
Source: RE/MAX Results #6075771 Report a problem | ||
| 7/1/2016 | Listing removed | $74,900$60/sqft |
Source: Bachand Realty #49100 Report a problem | ||
| 2/22/2016 | Price change | $74,900-6.3%$60/sqft |
Source: Bachand Realty #49100 Report a problem | ||
| 11/18/2015 | Listed for sale | $79,900-5.9%$64/sqft |
Source: Bachand Realty #49100 Report a problem | ||
| 4/23/2015 | Listed for sale | $84,900+13.2%$68/sqft |
Source: Bachand Realty #49100 Report a problem | ||
| 6/24/2008 | Sold | $75,000$60/sqft |
Source: Public Record Report a problem | ||
Public tax history
| Year | Property taxes | Tax assessment |
|---|---|---|
| 2025 | $1,825 +2.2% | $124,500 |
| 2024 | $1,785 +23.5% | $124,500 +75.6% |
| 2023 | $1,445 -1% | $70,900 |
| 2022 | $1,460 -5% | $70,900 |
| 2021 | $1,538 -10.5% | $70,900 |
| 2020 | $1,719 +18.8% | $70,900 |
| 2019 | $1,447 +0.3% | $70,900 |
| 2018 | $1,443 -3.6% | $70,900 |
| 2017 | $1,497 +5209.7% | $70,900 |
| 2016 | $28 | $70,900 +6.9% |
| 2015 | -- | $66,300 -6.5% |
| 2014 | $1,484 -0.9% | $70,900 |
| 2013 | $1,496 +0.3% | $70,900 |
| 2012 | $1,491 -1.1% | $70,900 |
| 2011 | $1,508 -0.3% | $70,900 |
| 2010 | $1,513 +5.8% | $70,900 |
| 2009 | $1,430 | $70,900 |
| 2008 | -- | $70,900 |
| 2007 | $1,496 +3.2% | $70,900 +0.9% |
| 2006 | $1,450 +0.3% | $70,300 |
| 2005 | $1,446 +22.2% | $70,300 +65% |
| 2004 | $1,183 +6.8% | $42,600 |
| 2003 | $1,108 +2.1% | $42,600 |
| 2002 | $1,085 +1% | $42,600 |
| 2001 | $1,075 +9.8% | $42,600 |
| 2000 | $979 | $42,600 |
Find assessor info on the county website
Monthly payment
Est. payment
Payment breakdown
Explore the cost of this home by adjusting the details. Changes won't be saved.Climate risks
Neighborhood: 54880

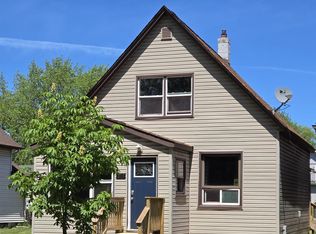
Similar homes
- $190,0003 bd2 ba1.3k sqft4699 E Eskelson Rd, Superior, WI 54880For Sale
 MLS ID #6128247, Danika McLaughlin, RE/MAX Results. Lake Superior Area Realtors as distributed by MLS GRID
 - $174,9003 bd2 ba1.1k sqft1612 Baxter Ave, Superior, WI 54880For Sale
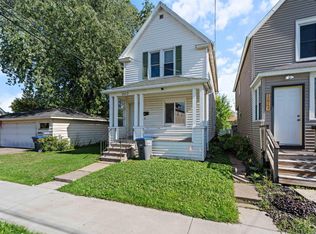 MLS ID #6128267, Jordan DeCaro, RE/MAX Results. Lake Superior Area Realtors as distributed by MLS GRID
 - $192,5004 bd1 ba1.1k sqft1114 N 18th St, Superior, WI 54880For Sale
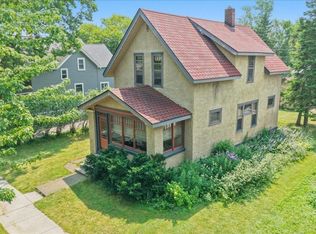 MLS ID #6127144, Tom Acton, RE/MAX Results. Lake Superior Area Realtors as distributed by MLS GRID
 - $214,9003 bd1 ba1.2k sqft917 N 21st St, Superior, WI 54880For Sale
 MLS ID #6127474, Amy Spampinato, RE/MAX Professionals - Duluth. Lake Superior Area Realtors as distributed by MLS GRID
 - $130,0002 bd1 ba1.2k sqft4106 E 1st St, Superior, WI 54880For Sale
 MLS ID #7106152, Dawn Bell, Realty ONE Group Choice. NorthstarMLS as distributed by MLS GRID
