This solid home sits in a highly convenient location and offers generous living space, highlighted by hardwood flooring and a unique bonus room just off the kitchen. The detached garage is in good condition, architectural shingles, and the property is only a short distance from the UWS campus, adding to its overall convenience and value.
For sale
Price cut: $4K (9/29)
$175,000
1215 Harrison St, Superior, WI 54880
3beds
1,640sqft
Single Family Residence
Built in 1912
2,613 Square Feet Lot
$-- Zestimate®
$107/sqft
$-- HOA
What's special
Detached garageGenerous living spaceArchitectural shinglesHardwood flooring
- 37 days
- 653
- 43
Zillow last checked:
Listing updated:
Listed by:
Steve Germond 218-390-2826,
RE/MAX Results
Source: Lake Superior Area Realtors as distributed by MLS GRID,MLS#: 6127604
Facts & features
Interior
Bedrooms & bathrooms
- Bedrooms: 3
- Bathrooms: 2
- Full bathrooms: 1
- 1/4 bathrooms: 1
Rooms
- Room types: Bonus Room
Bedroom
- Level: Upper
- Area: 120 Square Feet
- Dimensions: 12 x 10
Bedroom
- Level: Upper
- Area: 108 Square Feet
- Dimensions: 12 x 9
Bedroom
- Level: Upper
- Area: 165 Square Feet
- Dimensions: 15 x 11
Bonus room
- Level: Main
- Area: 152 Square Feet
- Dimensions: 8 x 19
Dining room
- Level: Main
- Area: 180 Square Feet
- Dimensions: 15 x 12
Kitchen
- Level: Main
- Area: 171 Square Feet
- Dimensions: 9 x 19
Living room
- Level: Main
- Area: 228 Square Feet
- Dimensions: 12 x 19
Heating
- Forced Air, Natural Gas
Cooling
- None
Appliances
- Included: Cooktop, Wall Oven
Features
- Flooring: Hardwood Floors
- Basement: Full,Unfinished,Washer Hook-Ups,Dryer Hook-Ups
- Has fireplace: No
Interior area
- Total interior livable area: 1,640 sqft
- Finished area above ground: 1,640
- Finished area below ground: 0
Property
Parking
- Total spaces: 1
- Parking features: Detached
- Garage spaces: 1
Lot
- Size: 2,613 Square Feet
- Dimensions: 25 x 120
Details
- Parcel number: 058050049500
- Zoning description: Residential
Construction
Type & style
- Home type: SingleFamily
- Architectural style: Traditional
- Property subtype: Single Family Residence
Materials
- Vinyl, Frame/Wood
- Foundation: Concrete Perimeter
- Roof: Composition
Condition
- Previously Owned
- Year built: 1912
Utilities & green energy
- Electric: SWL&P
- Sewer: Public Sewer
- Water: Public
Community & HOA
HOA
- Has HOA: No
Location
- Region: Superior
Financial & listing details
- Price per square foot: $107/sqft
- Tax assessed value: $163,800
- Annual tax amount: $2,266
- Date on market: 8/26/2026
- Cumulative days on market: 39 days
Estimated market value
Not available
Estimated sales range
Not available
Not available
Price history
| Date | Event | Price |
|---|---|---|
| 9/29/2026 | Price change | $175,000-2.2%$107/sqft |
Source:  Lake Superior Area Realtors as distributed by MLS GRID #6127604 Report a problem Lake Superior Area Realtors as distributed by MLS GRID #6127604 Report a problem | ||
| 9/4/2026 | Price change | $179,000-5.3%$109/sqft |
Source:  WIREX MLS #6127604 Report a problem WIREX MLS #6127604 Report a problem | ||
| 8/26/2026 | Listed for sale | $189,000+209.8%$115/sqft |
Source: WIREX MLS #6127604 Report a problem | ||
| 9/16/2019 | Sold | $61,000$37/sqft |
Source: Lake Superior Area Realtors as distributed by MLS GRID #6086347 Report a problem | ||
Public tax history
| Year | Property taxes | Tax assessment |
|---|---|---|
| 2025 | $2,266 +2.2% | $153,500 |
| 2024 | $2,216 +27.7% | $153,500 +81.4% |
| 2023 | $1,735 -1% | $84,600 |
| 2022 | $1,754 -5.1% | $84,600 |
| 2021 | $1,848 -9.9% | $84,600 |
| 2020 | $2,051 +32.3% | $84,600 |
| 2019 | $1,551 -1.3% | $84,600 |
| 2018 | $1,572 -6% | $84,600 |
| 2017 | $1,673 +22416.7% | $84,600 |
| 2016 | $7 | $84,600 +6.4% |
| 2015 | -- | $79,500 -4.7% |
| 2014 | $1,757 -0.9% | $83,400 |
| 2013 | $1,772 +0.3% | $83,400 |
| 2012 | $1,766 -1.1% | $83,400 |
| 2011 | $1,785 -0.4% | $83,400 |
| 2010 | $1,791 +5.8% | $83,400 |
| 2009 | $1,693 | $83,400 |
| 2008 | -- | $83,400 |
| 2007 | $1,760 +2.3% | $83,400 |
| 2006 | $1,720 +0.3% | $83,400 |
| 2005 | $1,715 +8.7% | $83,400 +46.8% |
| 2004 | $1,577 +6.8% | $56,800 |
| 2003 | $1,477 +2.1% | $56,800 |
| 2002 | $1,447 +1% | $56,800 |
| 2001 | $1,433 +9.8% | $56,800 |
| 2000 | $1,305 | $56,800 |
Find assessor info on the county website
Monthly payment
Est. payment
Payment breakdown
Explore the cost of this home by adjusting the details. Changes won't be saved.Climate risks
Neighborhood: 54880
Similar homes
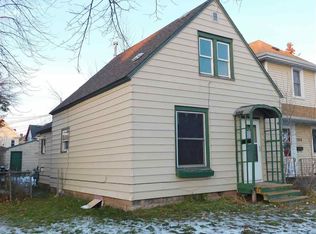
- $175,0003 bd2 ba2.3k sqft409 Clough Ave, Superior, WI 54880For Sale
 MLS ID #6127902, Corrine Hobbs, Edina Realty, Inc. - Duluth. Lake Superior Area Realtors as distributed by MLS GRID
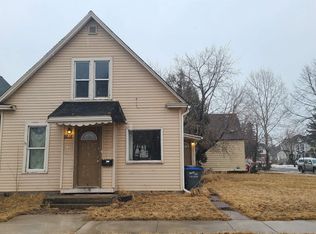
 - $187,9004 bd2 ba1.5k sqft2114 Cumming Ave, Superior, WI 54880Active
 MLS ID #6127846, Brenda Uotinen. WIREX MLS
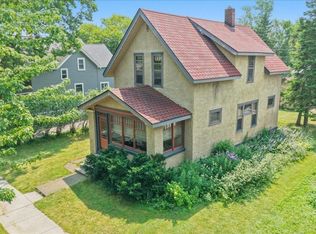
 - $159,0003 bd1 ba1.4k sqft528 Clough Ave, Superior, WI 54880For Sale
 MLS ID #6127212, Jamie Dalbec, Coldwell Banker Realty - Duluth. Lake Superior Area Realtors as distributed by MLS GRID
 - $192,5004 bd1 ba1.1k sqft1114 N 18th St, Superior, WI 54880For Sale
 MLS ID #6127144, Tom Acton, RE/MAX Results. Lake Superior Area Realtors as distributed by MLS GRID
 - $130,0002 bd1 ba1.2k sqft4106 E 1st St, Superior, WI 54880For Sale
 MLS ID #7106152, Dawn Bell, Realty ONE Group Choice. NorthstarMLS as distributed by MLS GRID
