In the Heart of Billings Park, situated on a very generous corner lot, awaits a 3-bedroom home ready for new owners with a vision! Main level offers a spacious living/dining area adjacent to the kitchen and main floor laundry. Three bedrooms on the upper level, as well as a large full bathroom. Outside provides an oversized 2-stall garage, shed for additional storage, and a spacious yard for your outdoor entertainment. New furnace installed in 2025
For sale
Price cut: $10K (9/9)
$140,000
1922 Iowa Ave, Superior, WI 54880
3beds
1,408sqft
Single Family Residence
Built in 1895
0.28 Acres Lot
$-- Zestimate®
$99/sqft
$-- HOA
What's special
Main floor laundryShed for additional storageAdjacent to the kitchenGenerous corner lot
- 392 days
- 589
- 20
Zillow last checked:
Listing updated:
Listed by:
Shauna Leonard 218-522-1749,
Century 21 Atwood
Source: Lake Superior Area Realtors as distributed by MLS GRID,MLS#: 6121812
Facts & features
Interior
Bedrooms & bathrooms
- Bedrooms: 3
- Bathrooms: 1
- Full bathrooms: 1
Bedroom
- Level: Second
- Area: 110 Square Feet
- Dimensions: 10 x 11
Bedroom
- Level: Second
- Area: 120 Square Feet
- Dimensions: 10 x 12
Bedroom
- Level: Second
- Area: 90 Square Feet
- Dimensions: 10 x 9
Dining room
- Description: combined with living room
- Level: Main
- Area: 288 Square Feet
- Dimensions: 16 x 18
Kitchen
- Level: Main
- Area: 96 Square Feet
- Dimensions: 12 x 8
Living room
- Level: Main
- Area: 240 Square Feet
- Dimensions: 24 x 10
Heating
- Forced Air
Appliances
- Included: Range, Refrigerator
Features
- Has basement: No
- Has fireplace: No
Interior area
- Total interior livable area: 1,408 sqft
- Finished area above ground: 1,408
- Finished area below ground: 0
Property
Parking
- Total spaces: 2
- Parking features: Detached
- Garage spaces: 2
Lot
- Size: 0.28 Acres
- Dimensions: 100 x 125
Details
- Additional structures: Storage Shed
- Foundation area: 720
- Parcel number: 098090089700
- Zoning description: Residential
Construction
Type & style
- Home type: SingleFamily
- Architectural style: Traditional
- Property subtype: Single Family Residence
Materials
- Aluminum, Vinyl, Frame/Wood
- Foundation: Wood
- Roof: Asphalt Shingle
Condition
- Previously Owned
- Year built: 1895
Utilities & green energy
- Electric: SWL&P
- Sewer: Public Sewer
- Water: Public
Community & HOA
HOA
- Has HOA: No
Location
- Region: Superior
Financial & listing details
- Price per square foot: $99/sqft
- Tax assessed value: $196,500
- Annual tax amount: $2,668
- Date on market: 9/9/2025
- Cumulative days on market: 393 days
- Listing terms: Cash,Conventional
Estimated market value
Not available
Estimated sales range
Not available
$1,877/mo
Price history
| Date | Event | Price |
|---|---|---|
| 9/9/2026 | Price change | $140,000-6.7%$99/sqft |
Source:  WIREX MLS #6121812 Report a problem WIREX MLS #6121812 Report a problem | ||
| 8/19/2026 | Price change | $150,000-6.3%$107/sqft |
Source: WIREX MLS #6121812 Report a problem | ||
| 7/21/2026 | Price change | $160,000-3%$114/sqft |
Source: WIREX MLS #6121812 Report a problem | ||
| 5/1/2026 | Price change | $165,000-5.7%$117/sqft |
Source: WIREX MLS #6121812 Report a problem | ||
| 1/6/2026 | Price change | $175,000-2.8%$124/sqft |
Source: WIREX MLS #6121812 Report a problem | ||
| 9/9/2025 | Listed for sale | $180,000$128/sqft |
Source: WIREX MLS #6121812 Report a problem | ||
Public tax history
| Year | Property taxes | Tax assessment |
|---|---|---|
| 2025 | $2,730 +2.3% | $184,000 |
| 2024 | $2,669 +38.7% | $184,000 +96.8% |
| 2023 | $1,924 -1.1% | $93,500 |
| 2022 | $1,944 -5.1% | $93,500 |
| 2021 | $2,049 -9.6% | $93,500 |
| 2020 | $2,267 +17.5% | $93,500 |
| 2019 | $1,930 +0.3% | $93,500 |
| 2018 | $1,925 -3.6% | $93,500 |
| 2017 | $1,997 +5271.4% | $93,500 |
| 2016 | $37 | $93,500 +33.4% |
| 2015 | -- | $70,100 -25% |
| 2014 | $2,061 +3.4% | $93,500 |
| 2013 | $1,994 +0.4% | $93,500 |
| 2012 | $1,987 -1.1% | $93,500 |
| 2011 | $2,009 -0.4% | $93,500 |
| 2010 | $2,016 +5.8% | $93,500 |
| 2009 | $1,905 | $93,500 |
| 2008 | -- | $93,500 |
| 2007 | $1,973 +2.3% | $93,500 |
| 2006 | $1,928 +0.3% | $93,500 |
| 2005 | $1,923 +16% | $93,500 +56.6% |
| 2004 | $1,658 +6.8% | $59,700 |
| 2003 | $1,552 +5.6% | $59,700 +3.5% |
| 2002 | $1,470 +1% | $57,700 |
| 2001 | $1,456 +4.3% | $57,700 |
| 2000 | $1,397 | $57,700 |
Find assessor info on the county website
Monthly payment
Est. payment
Payment breakdown
Explore the cost of this home by adjusting the details. Changes won't be saved.Climate risks
Neighborhood: 54880
Similar homes
- $159,0003 bd1 ba1.4k sqft528 Clough Ave, Superior, WI 54880For Sale
 MLS ID #6127212, Jamie Dalbec, Coldwell Banker Realty - Duluth. Lake Superior Area Realtors as distributed by MLS GRID
 - $120,0003 bd2 ba1.4k sqft1323 Birch Ave, Superior, WI 54880For Sale
 MLS ID #6126704, Tim Collelo, Tim Collelo Realty, LLC. Lake Superior Area Realtors as distributed by MLS GRID
 - $--3 bd1 ba1.1k sqft33 Riverside Dr, Duluth, MN 55808Auction
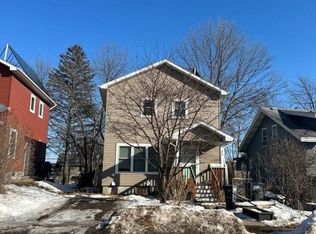 Auction.com 2
 - $175,0003 bd2 ba1.6k sqft1215 Harrison St, Superior, WI 54880For Sale
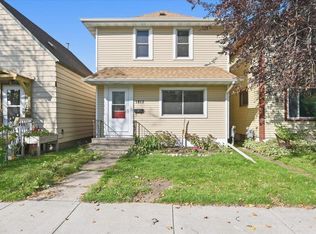 MLS ID #6127604, Steve Germond, RE/MAX Results. Lake Superior Area Realtors as distributed by MLS GRID
 - $130,0002 bd1 ba1.2k sqft4106 E 1st St, Superior, WI 54880For Sale
 MLS ID #7106152, Dawn Bell, Realty ONE Group Choice. NorthstarMLS as distributed by MLS GRID
