3 bedroom 1 bath bungalow that has character and opportunity! Main level has entry to kick off your shoes and leads through living room, dedicated dining area and into the Kitchen. Also has 2 main floor bedrooms and full bathroom. One room does currently have laundry in closet for convenience. Upstairs features space that could be transformed into bedrooms, playroom or office space. Basement is open with lots of storage areas. 3 season porch off the back has hot tub room and leads to the backyard. Come take a look today.
For sale
Price cut: $14.9K (10/6)
$175,000
21 4th St, Cloquet, MN 55720
3beds
1,266sqft
Single Family Residence
Built in 1937
4,791 Square Feet Lot
$-- Zestimate®
$138/sqft
$-- HOA
What's special
Dining room
- 169 days
- 926
- 25
Zillow last checked:
Listing updated:
Listed by:
Cheryl Beck 218-391-3602,
Adolphson Real Estate - Cloquet
Source: Lake Superior Area Realtors as distributed by MLS GRID,MLS#: 6124731
Facts & features
Interior
Bedrooms & bathrooms
- Bedrooms: 3
- Bathrooms: 1
- 3/4 bathrooms: 1
Bedroom
- Level: Main
- Area: 110 Square Feet
- Dimensions: 10 x 11
Bedroom
- Level: Main
- Area: 121 Square Feet
- Dimensions: 11 x 11
Bedroom
- Description: This is upstairs and also has areas that are 14'5"x21'5" and 11'4x7'7" .
- Level: Upper
- Area: 112 Square Feet
- Dimensions: 7 x 16
Dining room
- Level: Main
- Area: 117 Square Feet
- Dimensions: 13 x 9
Kitchen
- Level: Main
- Area: 132 Square Feet
- Dimensions: 12 x 11
Living room
- Level: Main
- Area: 221 Square Feet
- Dimensions: 13 x 17
Other
- Description: Currently has a hot tub in it.
- Level: Main
- Area: 81 Square Feet
- Dimensions: 9 x 9
Heating
- Forced Air, Natural Gas
Features
- Basement: Full,Unfinished,Washer Hook-Ups,Dryer Hook-Ups
- Number of fireplaces: 1
- Fireplace features: Decorative
Interior area
- Total interior livable area: 1,266 sqft
- Finished area above ground: 1,266
- Finished area below ground: 0
Property
Parking
- Total spaces: 1
- Parking features: Detached
- Garage spaces: 1
Lot
- Size: 4,791 Square Feet
- Dimensions: 77 x 63
Details
- Parcel number: 060451100
Construction
Type & style
- Home type: SingleFamily
- Architectural style: Bungalow
- Property subtype: Single Family Residence
Materials
- Stucco, Poured Concrete
- Foundation: Concrete Perimeter
- Roof: Asphalt Shingle,Metal
Condition
- Previously Owned
- Year built: 1937
Utilities & green energy
- Electric: Minnesota Power
- Sewer: Public Sewer
- Water: Public
Community & HOA
HOA
- Has HOA: No
Location
- Region: Cloquet
Financial & listing details
- Price per square foot: $138/sqft
- Tax assessed value: $175,700
- Annual tax amount: $2,402
- Date on market: 4/24/2026
- Cumulative days on market: 120 days
Estimated market value
Not available
Estimated sales range
Not available
Not available
Price history
| Date | Event | Price |
|---|---|---|
| 10/6/2026 | Price change | $175,000-7.8%$138/sqft |
Source:  Lake Superior Area Realtors as distributed by MLS GRID #6124731 Report a problem Lake Superior Area Realtors as distributed by MLS GRID #6124731 Report a problem | ||
| 8/29/2026 | Listed for sale | $189,900$150/sqft |
Source: Lake Superior Area Realtors as distributed by MLS GRID #6124731 Report a problem | ||
| 8/21/2026 | Contingent | $189,900$150/sqft |
Source: Lake Superior Area Realtors as distributed by MLS GRID #6124731 Report a problem | ||
| 7/28/2026 | Price change | $189,900-5%$150/sqft |
Source: Lake Superior Area Realtors as distributed by MLS GRID #6124731 Report a problem | ||
| 7/7/2026 | Listed for sale | $199,900$158/sqft |
Source: Lake Superior Area Realtors as distributed by MLS GRID #6124731 Report a problem | ||
| 5/24/2026 | Pending sale | $199,900$158/sqft |
Source: Lake Superior Area Realtors as distributed by MLS GRID #6124731 Report a problem | ||
| 5/18/2026 | Contingent | $199,900$158/sqft |
Source: Lake Superior Area Realtors as distributed by MLS GRID #6124731 Report a problem | ||
| 4/24/2026 | Listed for sale | $199,900$158/sqft |
Source: Lake Superior Area Realtors as distributed by MLS GRID #6124731 Report a problem | ||
Public tax history
| Year | Property taxes | Tax assessment |
|---|---|---|
| 2026 | $2,402 +5.6% | $175,700 +4.6% |
| 2025 | $2,274 -0.2% | $168,000 +4% |
| 2024 | $2,278 +2.7% | $161,500 +4.3% |
| 2023 | $2,218 +11.8% | $154,900 +2.2% |
| 2022 | $1,984 +3.2% | $151,500 +24.7% |
| 2021 | $1,922 +5.6% | $121,500 +4% |
| 2020 | $1,820 +5.4% | $116,800 +8% |
| 2018 | $1,726 | $108,100 +6.7% |
| 2017 | $1,726 +15.4% | $101,300 +3.3% |
| 2016 | $1,496 +5.6% | $98,100 +50.7% |
| 2015 | $1,416 | $65,100 |
| 2014 | $1,416 +9.8% | $65,100 |
| 2013 | $1,290 | $65,100 |
| 2012 | -- | $65,100 -4.5% |
| 2011 | -- | $68,200 -25.7% |
| 2010 | -- | $91,800 |
Find assessor info on the county website
Monthly payment
Est. payment
Payment breakdown
Explore the cost of this home by adjusting the details. Changes won't be saved.Climate risks
Neighborhood: 55720
Similar homes
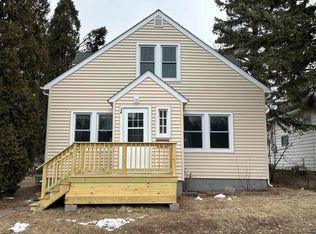
- $180,0002 bd1 ba750 sqft2115 Doddridge Ave, Cloquet, MN 55720For Sale
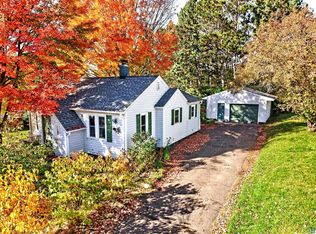 MLS ID #6128361, Corrine Hobbs, Edina Realty, Inc. - Duluth. Lake Superior Area Realtors as distributed by MLS GRID
 - $209,9002 bd1 ba1k sqft500 Arch St, Cloquet, MN 55720For Sale
 MLS ID #6128342, Stephanie Linde, Real Estate Consultants. Lake Superior Area Realtors as distributed by MLS GRID
 - $189,0003 bd1 ba1.2k sqft614 Allen St, Cloquet, MN 55720For Sale
 MLS ID #6126451, Nikki P Crotteau, RE/MAX Results. Lake Superior Area Realtors as distributed by MLS GRID
 - $175,0003 bd2 ba1.8k sqft1788 Wolf Ridge Rd, Cloquet, MN 55720For Sale
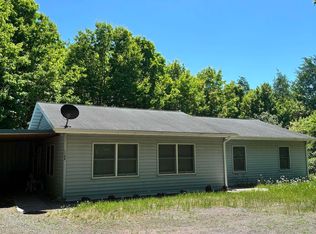 MLS ID #6125355, Julie A Carlson, RE/MAX Results. Lake Superior Area Realtors as distributed by MLS GRID
