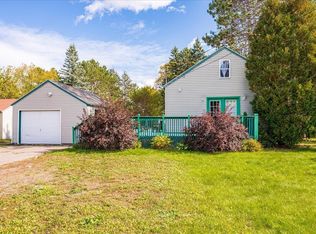
Move-in ready and packed with potential! This beautifully remodeled 3-bedroom, 1-bathroom home offers the perfect combination of modern updates, low-maintenance living, and opportunities to add even more value. Nearly everything has been updated, including new cabinets, appliances, plumbing, electrical, trim, and flooring throughout. The exterior features durable steel siding, giving you great curb appeal without the high maintenance upkeep. And the possibilities don't stop there! A second bathroom is already plumbed and ready to be finished, providing an easy opportunity to expand the home's functionality. The upstairs bedroom also offers the potential for dormers, creating additional usable living space and taking this home to the next level. Conveniently located near shopping, schools, and easy freeway access, this property is ready for you to move in and enjoy while still offering plenty of room to make it your own. Updated. Low maintenance. Move-in ready. Future potential. Don't miss the opportunity to make this one yours!
For sale
$249,900
337 21st St, Cloquet, MN 55720
3beds
1,188sqft
Single Family Residence
Built in 1940
5,662 Square Feet Lot
$-- Zestimate®
$210/sqft
$-- HOA
What's special
- 36 days
- 525
- 44
Zillow last checked:
Listing updated:
Listed by:
Will Hammarlund 218-310-1583,
RE/MAX Results
Source: Lake Superior Area Realtors as distributed by MLS GRID,MLS#: 6127887
Facts & features
Interior
Bedrooms & bathrooms
- Bedrooms: 3
- Bathrooms: 1
- Full bathrooms: 1
Bedroom
- Description: Extra space plumbed in for a bathroom
- Level: Upper
- Area: 216.2 Square Feet
- Dimensions: 9.4 x 23
Bedroom
- Level: Main
- Area: 76.8 Square Feet
- Dimensions: 8 x 9.6
Bedroom
- Level: Main
- Area: 96.6 Square Feet
- Dimensions: 8.4 x 11.5
Bathroom
- Level: Main
- Area: 64.6 Square Feet
- Dimensions: 9.5 x 6.8
Kitchen
- Level: Main
- Area: 149.5 Square Feet
- Dimensions: 13 x 11.5
Living room
- Level: Main
- Area: 199.02 Square Feet
- Dimensions: 9.3 x 21.4
Heating
- Forced Air, Natural Gas
Appliances
- Included: Water Heater-Electric, Microwave, Range, Refrigerator
- Laundry: Washer Hookup
Features
- Ceiling Fan(s)
- Windows: Vinyl Windows
- Basement: Full,Washer Hook-Ups,Dryer Hook-Ups
- Has fireplace: No
Interior area
- Total interior livable area: 1,188 sqft
- Finished area above ground: 1,188
- Finished area below ground: 0
Property
Parking
- Total spaces: 1
- Parking features: Asphalt, Attached
- Attached garage spaces: 1
Features
- Has view: Yes
- View description: Typical
Lot
- Size: 5,662 Square Feet
- Dimensions: 50 x 110
- Features: Tree Coverage - Light
Details
- Foundation area: 792
- Parcel number: 060250200
Construction
Type & style
- Home type: SingleFamily
- Architectural style: Bungalow
- Property subtype: Single Family Residence
Materials
- Metal, Frame/Wood
- Foundation: Concrete Perimeter
Condition
- Previously Owned
- Year built: 1940
Utilities & green energy
- Electric: Minnesota Power
- Sewer: Public Sewer
- Water: Public
- Utilities for property: Cable, DSL, Satellite
Community & HOA
HOA
- Has HOA: No
Location
- Region: Cloquet
Financial & listing details
- Price per square foot: $210/sqft
- Tax assessed value: $99,500
- Annual tax amount: $1,614
- Date on market: 9/10/2026
- Cumulative days on market: 36 days
- Listing terms: Cash,Conventional,FHA
Estimated market value
Not available
Estimated sales range
Not available
Not available
Price history
| Date | Event | Price |
|---|---|---|
| 9/28/2026 | Listed for sale | $249,900+228.8%$210/sqft |
Source:  Lake Superior Area Realtors as distributed by MLS GRID #6127887 Report a problem Lake Superior Area Realtors as distributed by MLS GRID #6127887 Report a problem | ||
| 4/29/2024 | Sold | $76,000+133.8%$64/sqft |
Source: Public Record Report a problem | ||
| 1/12/2023 | Sold | $32,500$27/sqft |
Source: Public Record Report a problem | ||
Public tax history
| Year | Property taxes | Tax assessment |
|---|---|---|
| 2026 | $1,666 +3.7% | $99,500 +4.2% |
| 2025 | $1,606 +5.2% | $95,500 +3.5% |
| 2024 | $1,526 +1.7% | $92,300 +4.1% |
| 2023 | $1,500 +14% | $88,700 +2.1% |
| 2022 | $1,316 +57.4% | $86,900 +36.4% |
| 2021 | $836 +3.2% | $63,700 +3.6% |
| 2020 | $810 +3.8% | $61,500 +7.1% |
| 2018 | $780 | $57,400 +5.7% |
| 2017 | $780 +5.1% | $54,300 -1.1% |
| 2016 | $742 +6.3% | $54,900 +73.2% |
| 2015 | $698 | $31,700 -40% |
| 2014 | $698 -31.4% | $52,800 |
| 2013 | $1,018 | $52,800 |
| 2012 | -- | $52,800 +4.8% |
| 2011 | -- | $50,400 -34% |
| 2010 | -- | $76,400 |
Find assessor info on the county website
Monthly payment
Est. payment
Payment breakdown
Explore the cost of this home by adjusting the details. Changes won't be saved.Climate risks
Neighborhood: 55720
Similar homes
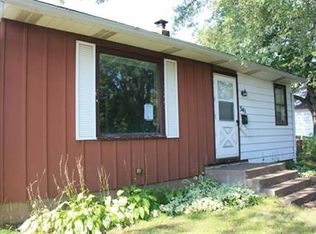
- $285,0003 bd2 ba1.3k sqft314 16th St, Cloquet, MN 55720For Sale
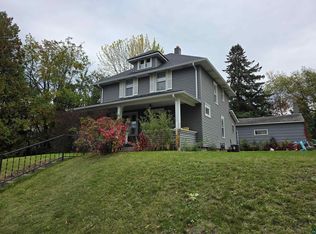 MLS ID #6128317, Terri Lyytinen, RE/MAX Results. Lake Superior Area Realtors as distributed by MLS GRID
 - $--2 bd2 ba1.7k sqft401 6th St, Cloquet, MN 55720Auction
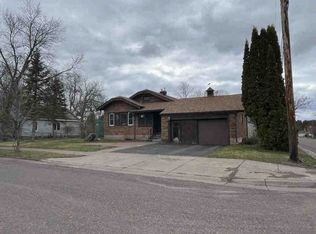 ServiceLink Auction
 - $206,0003 bd2 ba1.4k sqft901 Park Ave, Cloquet, MN 55720For Sale
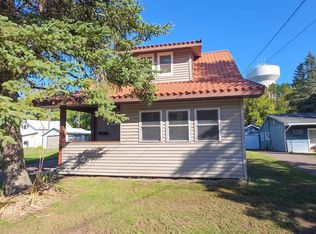
 MLS ID #7159396, Christopher J. Kornberg, Countryside Realty. NorthstarMLS as distributed by MLS GRID
 - $229,5003 bd1 ba1.1k sqft1022 Spring Lake Rd, Cloquet, MN 55720For Sale
 MLS ID #6128347, Josie Strong, RE/MAX Results. Lake Superior Area Realtors as distributed by MLS GRID
