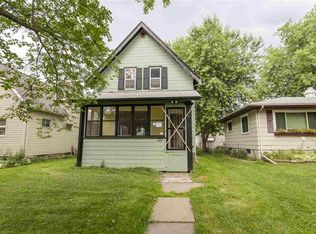
This charming 3-bedroom expansion bungalow is move-in ready and offers comfortable living space throughout. Enjoy hardwood floors with no carpeting in the home.The spacious living room and dining room combination features a built-in buffet/display hutch, adding both character and functionality. The nice eat-in kitchen includes a built-in dishwasher, garbage disposal, stove with overhead microwave, and hardwood flooring. The upgraded bathroom features a soaking tub/shower combination, along with home has 1¼ baths in total. 2 bedrooms are conveniently located on the main floor. The expansion bedroom offers plenty of space and includes a nice-sized closet. High efficiency gas boiler. Spacious corner lot with garage and attached enclosed storage. A roomy heated rear entry porch provides additional space for everyday living and storage. Outside, you'll find a 1-car garage plus an attached storage shed, all situated on a spacious corner lot. Conveniently located to the Munger, Western Waterfront, Kings Creek trails, public library, Spirit Mountain, public transportation, restaurants.
For sale
$234,000
1 S 64th Ave W, Duluth, MN 55807
3beds
1,105sqft
Single Family Residence
Built in 1938
8,276 Square Feet Lot
$-- Zestimate®
$212/sqft
$-- HOA
What's special
Attached enclosed storageBuilt-in dishwasherComfortable living spaceNice eat-in kitchenGarbage disposalStove with overhead microwaveSpacious corner lot
- 8 days
- 1,099
- 111
Likely to sell faster than
Zillow last checked:
Listing updated:
Listed by:
Jeff Urbaniak 218-348-7154,
North Point Realty
Source: Lake Superior Area Realtors as distributed by MLS GRID,MLS#: 6128293
Facts & features
Interior
Bedrooms & bathrooms
- Bedrooms: 3
- Bathrooms: 2
- Full bathrooms: 1
- 1/4 bathrooms: 1
Bedroom
- Level: Main
- Area: 122.21 Square Feet
- Dimensions: 10.1 x 12.1
Bedroom
- Level: Main
- Width: 9.1 Feet
Bedroom
- Level: Second
- Area: 392.7 Square Feet
- Dimensions: 11.9 x 33
Dining room
- Description: Combo with living room
- Level: Main
Entry hall
- Level: Main
- Area: 29.22 Square Feet
- Dimensions: 4.11 x 7.11
Kitchen
- Level: Main
- Area: 136.73 Square Feet
- Dimensions: 11.3 x 12.1
Living room
- Level: Main
- Area: 278.72 Square Feet
- Dimensions: 13.4 x 20.8
Heating
- Boiler, Natural Gas
Appliances
- Included: Water Heater-Gas, Dishwasher, Disposal, Dryer, Microwave, Range, Refrigerator, Washer
Features
- Eat In Kitchen
- Flooring: Hardwood Floors
- Windows: Vinyl Windows
- Basement: Full
- Has fireplace: No
Interior area
- Total interior livable area: 1,105 sqft
- Finished area above ground: 1,105
- Finished area below ground: 0
Property
Parking
- Total spaces: 1
- Parking features: Off Street, Gravel, Detached
- Garage spaces: 1
- Has uncovered spaces: Yes
Features
- Patio & porch: Patio
- Exterior features: Rain Gutters
Lot
- Size: 8,276 Square Feet
- Dimensions: 65 x 125
- Features: Level
Details
- Foundation area: 884
- Parcel number: 010454002450
- Other equipment: Dehumidifier
Construction
Type & style
- Home type: SingleFamily
- Architectural style: Bungalow
- Property subtype: Single Family Residence
Materials
- Aluminum, Frame/Wood
- Foundation: Concrete Perimeter
Condition
- Previously Owned
- New construction: No
- Year built: 1938
Utilities & green energy
- Electric: Minnesota Power
- Sewer: Public Sewer
- Water: Public
- Utilities for property: Cable, DSL
Community & HOA
HOA
- Has HOA: No
Location
- Region: Duluth
Financial & listing details
- Price per square foot: $212/sqft
- Tax assessed value: $176,700
- Annual tax amount: $2,094
- Date on market: 10/2/2026
- Cumulative days on market: 9 days
- Road surface type: Paved
Estimated market value
Not available
Estimated sales range
Not available
Not available
Price history
| Date | Event | Price |
|---|---|---|
| 10/2/2026 | Listed for sale | $234,000+122.7%$212/sqft |
Source:  Lake Superior Area Realtors as distributed by MLS GRID #6128293 Report a problem Lake Superior Area Realtors as distributed by MLS GRID #6128293 Report a problem | ||
| 12/4/2004 | Sold | $105,051$95/sqft |
Source: Public Record Report a problem | ||
Public tax history
| Year | Property taxes | Tax assessment |
|---|---|---|
| 2025 | $1,968 -1.1% | $176,700 +3.9% |
| 2024 | $1,990 -2% | $170,100 +6.4% |
| 2023 | $2,030 +1.2% | $159,900 +3.1% |
| 2022 | $2,006 +39.7% | $155,100 +8.9% |
| 2021 | $1,436 | $142,400 +29.9% |
| 2020 | $1,436 | $109,600 |
| 2019 | $1,436 +21.5% | $109,600 +8.6% |
| 2018 | $1,182 -7.1% | $100,900 |
| 2017 | $1,272 +7.6% | $100,900 |
| 2016 | $1,182 -0.2% | $100,900 +38.8% |
| 2015 | $1,184 +2.1% | $72,700 |
| 2014 | $1,160 +1.2% | $72,700 |
| 2013 | $1,146 -3.6% | $72,700 -9.5% |
| 2012 | $1,189 +11.6% | $80,300 -25.5% |
| 2011 | $1,065 -1.8% | $107,800 -5% |
| 2010 | $1,085 | $113,500 |
| 2009 | $1,085 -5.3% | $113,500 -3% |
| 2008 | $1,146 -0.7% | $117,000 -5.9% |
| 2007 | $1,155 +0.7% | $124,400 |
| 2006 | $1,146 -5.9% | $124,400 +10% |
| 2004 | $1,218 +14.1% | $113,100 +12% |
| 2003 | $1,067 +6.6% | $101,000 +10% |
| 2002 | $1,002 -6.6% | $91,800 +8.5% |
| 2001 | $1,073 +13.2% | $84,600 +8.5% |
| 2000 | $947 | $78,000 |
Find assessor info on the county website
Monthly payment
Est. payment
Payment breakdown
Explore the cost of this home by adjusting the details. Changes won't be saved.Climate risks
Neighborhood: Fairmount
Similar homes
- $254,9003 bd2 ba1.5k sqft5505 W 8th St, Duluth, MN 55807-1927For Sale
 MLS ID #6127442, Amy Spampinato, RE/MAX Professionals - Duluth. Lake Superior Area Realtors as distributed by MLS GRID
 - $229,9005 bd2 ba1.6k sqft507 N 56th Ave W, Duluth, MN 55807For Sale
 MLS ID #6126873, Jack H Slattengren, LPT Realty, LLC. Lake Superior Area Realtors as distributed by MLS GRID
 - $--3 bd1 ba1.1k sqft33 Riverside Dr, Duluth, MN 55808Auction
 Auction.com 2
 - $264,9002 bd2 ba1.2k sqft316 N 76th Ave W, Duluth, MN 55807For Sale
 MLS ID #6127715, Krystina Gillman, Kuschel Realty Group LLC. Lake Superior Area Realtors as distributed by MLS GRID
 - $284,9003 bd1 ba1.4k sqft823 N 57th Ave W, Duluth, MN 55807For Sale
 MLS ID #7068422, Darcie Novak, My Place Realty, Inc.. NorthstarMLS as distributed by MLS GRID
 - $215,0003 bd2 ba1.1k sqft407 Kelly Cir, Duluth, MN 55811For SaleMLS ID #7145206, Madeline Dusek-Team Dusek, Edina Realty, Inc. - Duluth. NorthstarMLS as distributed by MLS GRID
