Welcome to this truly one-of-a-kind Denfeld home where thoughtful updates, exceptional efficiency, and incredible entertaining spaces come together beautifully. This updated 3-bedroom features maple hardwood floors, crown molding, spacious living and dining areas, and seamless access to expansive decking and a fully fenced backyard.
The remodeled kitchen showcases granite countertops, subway tile backsplash, slate flooring, stainless steel appliances, a walk-in pantry, and convenient mudroom access. Upstairs offers three bedrooms including a spacious primary with dual walk-in closets and a renovated full bath with subway tile surround and penny tile flooring.
Built in 2018, the extraordinary oversized 2-car garage features 2x6 construction, closed-cell spray foam insulation, hydronic in-floor heat, and a fully finished upper-level bonus suite with bamboo flooring and kitchenette space — ideal for a guest retreat, office, studio, or rec room.
Adding tremendous value is the newly purchased approximately $60,000 solar energy system, dramatically reducing utility costs while generating excess energy credits back to the owner through the power grid.
Conveniently located within walking to Spirit Valley shopping, schools and parks. Also nearby is the Craft District, hiking, and COGGS biking trails. Be sure to explore the interactive iGUIDE virtual tour with floor plans, walkthrough capabilities, and measurement tools.
This is an opportunity not to be missed!
Active with contingency
$284,900
823 N 57th Ave W, Duluth, MN 55807
3beds
1,454sqft
Single Family
Built in 1918
3,920 Square Feet Lot
$-- Zestimate®
$196/sqft
$-- HOA
What's special
- 161 days
- 212
- 36
Zillow last checked:
Listing updated:
Listed by:
Darcie Novak 218-276-4087,
My Place Realty, Inc.
Source: NorthstarMLS as distributed by MLS GRID,MLS#: 7068422
Facts & features
Interior
Bedrooms & bathrooms
- Bedrooms: 3
- Bathrooms: 1
- Full bathrooms: 1
Bedroom
- Level: Upper
- Area: 192 Square Feet
- Dimensions: 16x12
Bedroom 2
- Level: Upper
- Area: 100 Square Feet
- Dimensions: 10x10
Bedroom 3
- Level: Upper
- Area: 100 Square Feet
- Dimensions: 10x10
Dining room
- Level: Main
- Area: 149.5 Square Feet
- Dimensions: 13x11.5
Garage
- Level: Main
- Area: 575 Square Feet
- Dimensions: 23x25
Kitchen
- Level: Main
- Area: 150 Square Feet
- Dimensions: 15x10
Laundry
- Level: Lower
- Area: 198 Square Feet
- Dimensions: 18x11
Living room
- Level: Main
- Area: 169 Square Feet
- Dimensions: 13x13
Storage
- Level: Lower
- Area: 88 Square Feet
- Dimensions: 11x8
Heating
- Forced Air
Cooling
- None
Appliances
- Included: Dishwasher, Dryer, Electric Water Heater, Freezer, Microwave, Refrigerator, Stainless Steel Appliance(s)
- Laundry: In Basement, Electric Dryer Hookup, Laundry Room, Washer Hookup
Features
- Basement: Block,Full,Unfinished
- Has fireplace: No
Interior area
- Total structure area: 1,454
- Total interior livable area: 1,454 sqft
- Finished area above ground: 1,454
- Finished area below ground: 0
Property
Parking
- Total spaces: 2
- Parking features: Detached Garage, Heated Garage
- Garage spaces: 2
- Details: Garage Dimensions (24x24)
Accessibility
- Accessibility features: None
Features
- Levels: Two
- Stories: 2
- Patio & porch: Deck, Patio, Porch
- Pool features: None
Lot
- Size: 3,920 Square Feet
- Dimensions: 125 x 34
Details
- Additional structures: Garage(s), Guest House
- Foundation area: 672
- Parcel number: 010452010890
- Zoning description: Residential-Single Family
Construction
Type & style
- Home type: SingleFamily
- Property subtype: Single Family
Materials
- Frame
- Roof: Age Over 8 Years,Asphalt,Metal
Condition
- New construction: No
- Year built: 1918
Utilities & green energy
- Electric: Circuit Breakers, 100 Amp Service, 200+ Amp Service, Power Company: Minnesota Power
- Gas: Natural Gas, Solar
- Sewer: City Sewer/Connected
- Water: City Water/Connected
Community & HOA
HOA
- Has HOA: No
Location
- Region: Duluth
Financial & listing details
- Price per square foot: $196/sqft
- Tax assessed value: $255,600
- Annual tax amount: $3,292
- Date on market: 5/7/2026
Estimated market value
Not available
Estimated sales range
Not available
Not available
Price history
| Date | Event | Price |
|---|---|---|
| 6/17/2026 | Pending sale | $284,900$196/sqft |
Source:  Lake Superior Area Realtors as distributed by MLS GRID #6125017 Report a problem Lake Superior Area Realtors as distributed by MLS GRID #6125017 Report a problem | ||
| 6/12/2026 | Listed for sale | $284,900$196/sqft |
Source: Lake Superior Area Realtors as distributed by MLS GRID #6125017 Report a problem | ||
| 6/8/2026 | Contingent | $284,900$196/sqft |
Source: Lake Superior Area Realtors as distributed by MLS GRID #6125017 Report a problem | ||
| 5/22/2026 | Price change | $284,900-4.7%$196/sqft |
Source:  NorthstarMLS as distributed by MLS GRID #7068422 Report a problem NorthstarMLS as distributed by MLS GRID #7068422 Report a problem | ||
| 5/7/2026 | Listed for sale | $299,000+15%$206/sqft |
Source: Range AOR #149895 Report a problem | ||
| 9/23/2022 | Sold | $259,900+13%$179/sqft |
Source: Lake Superior Area Realtors as distributed by MLS GRID #6104910 Report a problem | ||
| 8/16/2022 | Pending sale | $229,900$158/sqft |
Source: Lake Superior Area Realtors as distributed by MLS GRID #6104910 Report a problem | ||
| 8/12/2022 | Listed for sale | $229,900+13.8%$158/sqft |
Source: Lake Superior Area Realtors as distributed by MLS GRID #6104910 Report a problem | ||
| 12/16/2020 | Sold | $202,000+1%$139/sqft |
Source: Public Record Report a problem | ||
| 10/12/2020 | Pending sale | $200,000$138/sqft |
Source: RE/MAX Results #6093551 Report a problem | ||
| 10/1/2020 | Listed for sale | $200,000+106.2%$138/sqft |
Source: Owner Report a problem | ||
| 5/15/2012 | Sold | $97,000-2.9%$67/sqft |
Source: Public Record Report a problem | ||
| 2/9/2012 | Listed for sale | $99,900+103.9%$69/sqft |
Source: Gables & Ivy Real Estate #161768 Report a problem | ||
| 10/27/2010 | Listing removed | $49,000$34/sqft |
Source: Port Cities Realty, LLC #153040 Report a problem | ||
| 8/21/2010 | Price change | $49,000-9.3%$34/sqft |
Source: Port Cities Realty, LLC #153040 Report a problem | ||
| 7/18/2010 | Price change | $54,000-8.5%$37/sqft |
Source: Port Cities Realty, LLC #153040 Report a problem | ||
| 6/19/2010 | Price change | $59,000-9.2%$41/sqft |
Source: Port Cities Realty, LLC #153040 Report a problem | ||
| 5/15/2010 | Listed for sale | $65,000+7.6%$45/sqft |
Source: Port Cities Realty, LLC #153040 Report a problem | ||
| 10/29/2009 | Sold | $60,434$42/sqft |
Source: Public Record Report a problem | ||
Public tax history
| Year | Property taxes | Tax assessment |
|---|---|---|
| 2025 | $2,956 -3.5% | $255,600 +7.8% |
| 2024 | $3,064 +2.3% | $237,200 +2.9% |
| 2023 | $2,994 +17.5% | $230,500 +7.3% |
| 2022 | $2,548 +22.5% | $214,800 +24.1% |
| 2021 | $2,080 | $173,100 +19% |
| 2020 | $2,080 | $145,500 |
| 2019 | $2,080 +98.5% | $145,500 +56.6% |
| 2018 | $1,048 -43.2% | $92,900 |
| 2017 | $1,844 +76% | $92,900 |
| 2016 | $1,048 -0.2% | $92,900 +45.2% |
| 2015 | $1,050 +1.9% | $64,000 |
| 2014 | $1,030 +41.9% | $64,000 +43.5% |
| 2013 | $726 -34.6% | $44,600 -42.4% |
| 2012 | $1,110 +55.2% | $77,400 -4.7% |
| 2011 | $715 -1.9% | $81,200 -5% |
| 2010 | $729 | $85,500 |
| 2009 | $729 -6.2% | $85,500 -3.1% |
| 2008 | $777 +13.6% | $88,200 +3% |
| 2007 | $684 +8.4% | $85,600 +4.8% |
| 2006 | $631 +10.6% | $81,700 +32.4% |
| 2004 | $571 +9.6% | $61,700 +12% |
| 2003 | $521 +2.2% | $55,100 +10% |
| 2002 | $510 -8.4% | $50,100 +8.4% |
| 2001 | $557 +8.2% | $46,200 +8.5% |
| 2000 | $515 | $42,600 |
Find assessor info on the county website
Monthly payment
Est. payment
Payment breakdown
Explore the cost of this home by adjusting the details. Changes won't be saved.Climate risks
Neighborhood: Cody

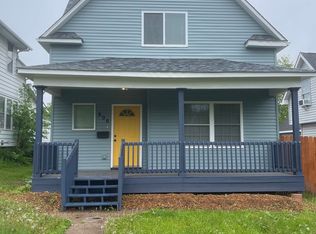
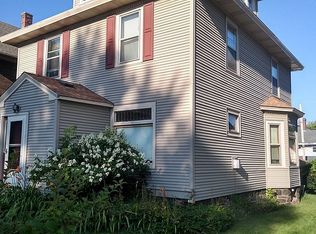
Similar homes
- $254,9003 bd2 ba1.5k sqft5505 W 8th St, Duluth, MN 55807-1927For Sale
 MLS ID #6127442, Amy Spampinato, RE/MAX Professionals - Duluth. Lake Superior Area Realtors as distributed by MLS GRID
 - $299,0003 bd2 ba1.9k sqft534 N 61st Ave W, Duluth, MN 55807For Sale
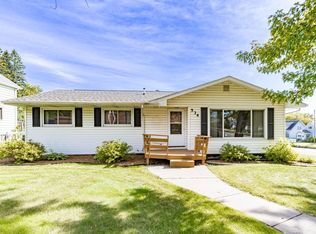 MLS ID #6128339, Jeanne Tondryk, Messina & Associates Real Estate. Lake Superior Area Realtors as distributed by MLS GRID
 - $299,9004 bd2 ba1.7k sqft4505 W 7th St, Duluth, MN 55807For Sale
 MLS ID #6128388, Kai Melton, Real Estate Services. Lake Superior Area Realtors as distributed by MLS GRID
 - $325,0004 bd2 ba1.7k sqft5405-07 Central Pl, Duluth, MN 55807For Sale
 MLS ID #6128336, Mollie Maruca, RE/MAX Results. Lake Superior Area Realtors as distributed by MLS GRID
