Lovingly cared for by the same owners for 49 years, this meticulously maintained 3-bedroom, 2-bath home offers a wonderful combination of classic charm, comfortable living spaces, and thoughtful updates. The main level features a large living room & kitchen combined with dining space- providing plenty of space for relaxing and entertaining; along with a welcoming 3-season porch. Upstairs, you’ll find three bedrooms with beautifully restored wood floors, and a full bathroom. The clean, unfinished basement offers excellent storage and potential - including laundry area and a convenient half bathroom. Outside, the property continues to impress with a 2-car garage, off-street parking space, storage shed, paved patio, and an abundance of established perennial flowers . A home that has been truly loved and exceptionally cared for, this property is ready for its next chapter!
For sale
$300,000
211 4th St, Proctor, MN 55810
3beds
1,331sqft
Single Family Residence
Built in 1920
6,969 Square Feet Lot
$293,800 Zestimate®
$225/sqft
$-- HOA
What's special
- 13 days
- 770
- 68
Zillow last checked:
Listing updated:
Listed by:
Laura Johnson 218-348-0949,
Century 21 Atwood
Source: Lake Superior Area Realtors as distributed by MLS GRID,MLS#: 6128095
Facts & features
Interior
Bedrooms & bathrooms
- Bedrooms: 3
- Bathrooms: 2
- Full bathrooms: 1
- 1/2 bathrooms: 1
Bedroom
- Description: wood floor, ceiling fan
- Level: Upper
- Area: 120 Square Feet
- Dimensions: 10 x 12
Bedroom
- Description: wood floor, ceiling fan
- Level: Upper
- Area: 100 Square Feet
- Dimensions: 10 x 10
Bedroom
- Description: wood floor, ceiling fan
- Level: Upper
- Area: 99 Square Feet
- Dimensions: 9 x 11
Bathroom
- Description: full with shower/tub combo, tile floor
- Level: Upper
- Area: 35 Square Feet
- Dimensions: 7 x 5
Bathroom
- Description: 1/2 bath with toilet & sink
- Level: Basement
Kitchen
- Description: combined with dining, wood laminate flooring installed 2023
- Level: Main
- Area: 136 Square Feet
- Dimensions: 17 x 8
Living room
- Description: tiled entry, wood laminate flooring, big enough to have space for formal dining, ceiling fan
- Level: Main
- Area: 275 Square Feet
- Dimensions: 25 x 11
Porch
- Level: Main
- Area: 91 Square Feet
- Dimensions: 13 x 7
Heating
- Forced Air
Features
- Basement: Full,Drainage System,Unfinished,Bath
- Has fireplace: No
Interior area
- Total interior livable area: 1,331 sqft
- Finished area above ground: 1,308
- Finished area below ground: 23
Property
Parking
- Total spaces: 2
- Parking features: Off Street, Detached
- Garage spaces: 2
- Has uncovered spaces: Yes
Lot
- Size: 6,969 Square Feet
- Dimensions: 50 x 150
Details
- Additional structures: Storage Shed
- Foundation area: 598
- Parcel number: 185013000170
Construction
Type & style
- Home type: SingleFamily
- Architectural style: Traditional
- Property subtype: Single Family Residence
Materials
- Stucco, Frame/Wood
- Foundation: Concrete Perimeter
Condition
- Previously Owned
- Year built: 1920
Utilities & green energy
- Electric: Proctor Public Utilities
- Sewer: Public Sewer
- Water: Public
Community & HOA
HOA
- Has HOA: No
Location
- Region: Proctor
Financial & listing details
- Price per square foot: $225/sqft
- Tax assessed value: $196,800
- Annual tax amount: $2,454
- Date on market: 9/22/2026
- Cumulative days on market: 14 days
- Listing terms: Cash,Conventional,FHA,VA Loan
Estimated market value
$293,800
$279,000 - $308,000
$1,984/mo
Price history
| Date | Event | Price |
|---|---|---|
| 9/22/2026 | Listed for sale | $300,000$225/sqft |
Source:  Lake Superior Area Realtors as distributed by MLS GRID #6128095 Report a problem Lake Superior Area Realtors as distributed by MLS GRID #6128095 Report a problem | ||
Public tax history
| Year | Property taxes | Tax assessment |
|---|---|---|
| 2025 | $2,762 +8.2% | $196,800 -10.6% |
| 2024 | $2,552 +9.6% | $220,200 +16.1% |
| 2023 | $2,328 -0.5% | $189,700 +12.2% |
| 2022 | $2,340 +11% | $169,000 +6.1% |
| 2021 | $2,108 | $159,300 +9.5% |
| 2020 | $2,108 | $145,500 |
| 2019 | $2,108 +18.3% | $145,500 +14.5% |
| 2018 | $1,782 +2.1% | $127,100 |
| 2017 | $1,746 -2% | $127,100 +5.2% |
| 2016 | $1,782 +10.1% | $120,800 +37% |
| 2015 | $1,618 +7.7% | $88,200 +24.9% |
| 2014 | $1,502 +37.3% | $70,600 |
| 2013 | $1,094 -4.3% | $70,600 -7.2% |
| 2012 | $1,143 +3.4% | $76,100 -26.8% |
| 2011 | $1,105 +1.7% | $104,000 -3% |
| 2010 | $1,087 | $107,200 |
| 2009 | $1,087 -8% | $107,200 -7.3% |
| 2008 | $1,182 -2.2% | $115,700 +5% |
| 2007 | $1,208 +18.6% | $110,200 +11.3% |
| 2006 | $1,018 +15.3% | $99,000 +29.1% |
| 2004 | $883 -4.9% | $76,700 +12% |
| 2003 | $928 +10.9% | $68,500 +6.4% |
| 2002 | $837 +18.1% | $64,400 +8.4% |
| 2001 | $708 -5.6% | $59,400 |
| 2000 | $750 | $59,400 |
Find assessor info on the county website
Monthly payment
Est. payment
Payment breakdown
Explore the cost of this home by adjusting the details. Changes won't be saved.Climate risks
Neighborhood: 55810

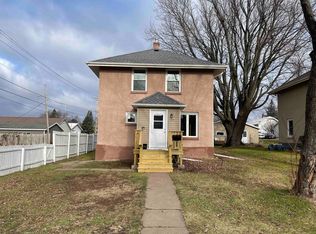
Similar homes
- $--3 bd2 ba1.6k sqft1125 3rd Ave, Duluth, MN 55810Auction
 Auction.com 2
 - $274,9003 bd2 ba1.1k sqft136 5th St, Proctor, MN 55810For Sale
 MLS ID #6127705, Deena Shykes, RE/MAX Results. Lake Superior Area Realtors as distributed by MLS GRID
 - $299,0003 bd2 ba1.9k sqft534 N 61st Ave W, Duluth, MN 55807For Sale
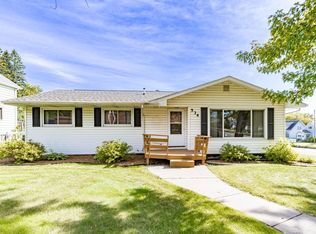 MLS ID #6128339, Jeanne Tondryk, Messina & Associates Real Estate. Lake Superior Area Realtors as distributed by MLS GRID
 - $359,9003 bd1 ba1.4k sqft4201 Lavaque Rd, Hermantown, MN 55811For Sale
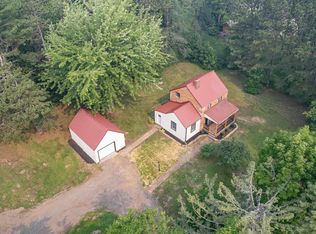 MLS ID #6128259, Jordan DeCaro, RE/MAX Results. Lake Superior Area Realtors as distributed by MLS GRID
