More to offer than meets the eye! Here is a home that has so much to offer and it is ready for a new owner to come along and enjoy all the perks of living here. Located at the end of a dead end road, there is tons of space and privacy. When you are standing in the living room, you are surrounded by the forest, but when you are outside you have privacy and so much space to yourself! There is room to let your ducks run free if you want! The main floor consists of a nicely updated kitchen, featuring alder cabinets covered with granite countertops and newer stainless appliances. There is formal dining for when you want to feed the masses. The living room is awesome and a great retreat from the action or a hard day at work. The view out the windows is amazing! There are 2 main floor bedrooms that both have decent closets and a main floor 3/4 bathroom that is super clean and tidy. Downstairs you will find a primary bedroom suite with a private 3/4 bathroom and a laundry with newer front loading washer and dryer. There is a large utility room with a chimney that could be hooked up to a wood burning fireplace and provides potential expansion as a sitting room, game room, or other purpose. This used to be a laundry room and the washer/dryer hookups still remain along with the basin sink. For those who like to tinker, we have you covered too. There is a car mechanic's dream 18x23' heated, insulated and air conditioned shop with a lift and concrete slab. But wait, there is also a 19x13' heated garage that is outfitted with a lean-to area for various equipment or storage. Both garages are heated with natural gas hot-dog ceiling mount heaters. Outside you will find tons of parking and multiple road access to your space. You need to see it to believe it and understand what I am saying. Other features are a couple of sheds for storage and a really good smelling smoke house that makes you hungry just by opening the door. This home has the best of both worlds, you have city water and a private mound system, not to mention city gas! This is like living in the country in the city. Hot tub is negotiable. You really need to come see this home and unique location!
For sale
$260,000
105 Glencrest Ct, Duluth, MN 55808
3beds
1,096sqft
Single Family Residence
Built in 1924
8,712 Square Feet Lot
$-- Zestimate®
$237/sqft
$-- HOA
What's special
Newer stainless appliancesFormal diningNicely updated kitchen
- 23 days
- 1,520
- 127
Zillow last checked:
Listing updated:
Listed by:
Leah Hollenbach 715-718-1555,
RE/MAX Results,
Tom Acton 218-310-8859,
RE/MAX Results
Source: Lake Superior Area Realtors as distributed by MLS GRID,MLS#: 6128556
Facts & features
Interior
Bedrooms & bathrooms
- Bedrooms: 3
- Bathrooms: 2
- 3/4 bathrooms: 2
Rooms
- Room types: See Remarks, Storage Room, Utility Room
Primary bedroom
- Description: Carpet flooring, attached to private bath and laundry, egress window, 3x5' closet, electric baseboard heater
- Area: 99 Square Feet
- Dimensions: 11 x 9
Bedroom
- Description: Located off the kitchen, 6x2'5 closet, ceiling fan with light, vinyl windows, and vinyl plank flooring
- Area: 99 Square Feet
- Dimensions: 11 x 9
Bedroom
- Description: Carpet flooring, 5'4x2'7 closet, 2 vinyl windows, forced air heating.
- Area: 132 Square Feet
- Dimensions: 11 x 12
Bathroom
- Description: Ceramic tile flooring, tub, tile backsplash, linoleul flooring1 vinyl window, toilet and vanity with a sink
- Area: 28 Square Feet
- Dimensions: 4 x 7
Bathroom
- Description: 3/4 bath attached to the primary bedroom, stand up shower, toilet and pedestal sink
- Area: 42 Square Feet
- Dimensions: 7 x 6
Dining room
- Description: Forced air heating, laminte plank flooring, large dining room attached to living room. Great views of the woods and room to expand.
- Area: 121 Square Feet
- Dimensions: 11 x 11
Kitchen
- Description: Vinyl plank flooring, granite counters, alder cabinets, country built in cabinet, newer stainless appliances.
- Area: 121 Square Feet
- Dimensions: 11 x 11
Laundry
- Description: Attached to primary bedroom with access to utility room, black front loading washer and white dryer
- Area: 36 Square Feet
- Dimensions: 6 x 6
Living room
- Description: Laminate plank flooring, great views of the woods, side entry to the side deck and hot tub
- Area: 180 Square Feet
- Dimensions: 15 x 12
Storage
- Description: Unfinished, but great storage
- Area: 36 Square Feet
- Dimensions: 9 x 4
Utility room
- Description: Located at the bottom of the stairs, chiney for wood stove still exists, could be a great game room or sitting room
- Area: 110 Square Feet
- Dimensions: 11 x 10
Heating
- Forced Air, Natural Gas
Cooling
- Wall Unit(s), Ductless
Appliances
- Included: Water Heater-Electric, Dishwasher, Dryer, Freezer, Microwave, Range, Refrigerator, Washer
- Laundry: Dryer Hook-Ups, Washer Hookup
Features
- Ceiling Fan(s)
- Flooring: Tiled Floors
- Windows: Bay Window(s), Double Glazed, Energy Windows, See Remarks, Screens, Vinyl Windows
- Basement: Full,Drainage System,Egress Windows,Finished,Partially Finished,Bedrooms,Utility Room,Washer Hook-Ups,Dryer Hook-Ups
- Has fireplace: No
Interior area
- Total interior livable area: 1,096 sqft
- Finished area above ground: 906
- Finished area below ground: 190
Property
Parking
- Total spaces: 3
- Parking features: Off Street, Gravel, Detached, Multiple, Attic, Electrical Service, Heat, Insulation, Lift, Slab
- Garage spaces: 3
- Has uncovered spaces: Yes
Features
- Patio & porch: Deck
- Exterior features: Rain Gutters
- Has view: Yes
- View description: Valley
Lot
- Size: 8,712 Square Feet
- Dimensions: 90 x 100
- Features: Tree Coverage - Medium, Level, See Remarks
Details
- Additional structures: Hot Tub, Other
- Parcel number: 010354000160
Construction
Type & style
- Home type: SingleFamily
- Architectural style: Bungalow
- Property subtype: Single Family Residence
Materials
- Vinyl, Frame/Wood
- Foundation: Concrete Perimeter, Stone
- Roof: Asphalt Shingle
Condition
- New construction: No
- Year built: 1924
Utilities & green energy
- Electric: Minnesota Power
- Sewer: Mound Septic
- Water: Public
- Utilities for property: Cable, See Remarks
Community & HOA
HOA
- Has HOA: No
Location
- Region: Duluth
Financial & listing details
- Price per square foot: $237/sqft
- Tax assessed value: $209,200
- Annual tax amount: $2,544
- Date on market: 10/18/2026
- Cumulative days on market: 24 days
- Listing terms: Cash,Conventional,MHFA/WHEDA,FHA 203(K)
- Road surface type: Paved
Estimated market value
Not available
Estimated sales range
Not available
Not available
Price history
| Date | Event | Price |
|---|---|---|
| 10/18/2026 | Listed for sale | $260,000+453.2%$237/sqft |
Source:  Lake Superior Area Realtors as distributed by MLS GRID #6128556 Report a problem | ||
| 12/5/2001 | Sold | $47,000$43/sqft |
Source: Public Record Report a problem | ||
Public tax history
| Year | Property taxes | Tax assessment |
|---|---|---|
| 2026 | $2,578 +14.7% | $209,200 +1.4% |
| 2025 | $2,248 -2.2% | $206,400 +9.1% |
| 2024 | $2,298 +15% | $189,100 +5.2% |
| 2023 | $1,998 +18.2% | $179,800 +17.8% |
| 2022 | $1,690 +22.6% | $152,600 +22.8% |
| 2021 | $1,378 | $124,300 +17.3% |
| 2020 | $1,378 | $106,000 |
| 2019 | $1,378 +91.4% | $106,000 +46.4% |
| 2018 | $720 -51.4% | $72,400 |
| 2017 | $1,480 +105.6% | $72,400 +11966.7% |
| 2016 | $720 +5% | $600 -98.5% |
| 2015 | $686 +1.8% | $40,100 |
| 2014 | $674 +2.3% | $40,100 |
| 2013 | $659 -1.4% | $40,100 -7.4% |
| 2012 | $668 +2.3% | $43,300 -42.9% |
| 2011 | $653 +13.9% | $75,800 +6% |
| 2010 | $574 | $71,500 |
| 2009 | $574 -0.1% | $71,500 +1.9% |
| 2008 | $574 +40.9% | $70,200 +30.2% |
| 2007 | $408 +15.2% | $53,900 +14.9% |
| 2006 | $354 +10% | $46,900 +37.1% |
| 2004 | $322 +13.1% | $34,200 +15.9% |
| 2003 | $284 +2.2% | $29,500 +10.1% |
| 2002 | $278 -7.5% | $26,800 +9.4% |
| 2001 | $301 +10.3% | $24,500 +10.9% |
| 2000 | $273 | $22,100 |
Find assessor info on the county website
Monthly payment
Est. payment
Payment breakdown
Explore the cost of this home by adjusting the details. Changes won't be saved.Climate risks
Neighborhood: Gary

Similar homes
- $319,9004 bd2 ba1.5k sqft115 W Peary St, Duluth, MN 55808For Sale
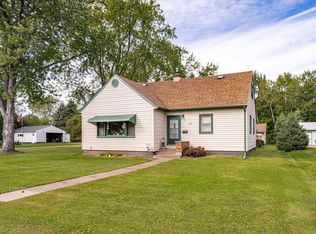 MLS ID #6128593, Jamie Sathers-Day, JS Realty. Lake Superior Area Realtors as distributed by MLS GRID
- $253,9002 bd2 ba1.2k sqft316 N 76th Ave W, Duluth, MN 55807For Sale
 MLS ID #6127715, Krystina Gillman, Kuschel Realty Group LLC. Lake Superior Area Realtors as distributed by MLS GRID
- $249,0003 bd2 ba1.4k sqft9235 Brook St, Duluth, MN 55810For Sale
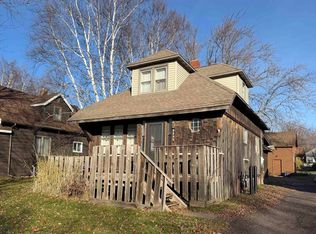 MLS ID #6128768, Julie Sathers, JS Realty. Lake Superior Area Realtors as distributed by MLS GRID
- $264,9003 bd2 ba1.1k sqft57 W Chisholm St, Duluth, MN 55803For Sale
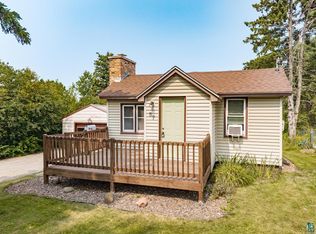 MLS ID #6127342, Casey Scrignoli, Messina & Associates Real Estate. Lake Superior Area Realtors as distributed by MLS GRID
