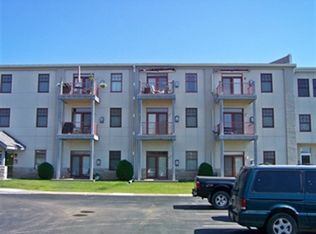
Wake up to stunning views of the St. Louis River in this beautifully maintained 2-bedroom, 2-bath condominium at River Place. Offering 1,185 sq. ft. and two garage stalls, this thoughtfully updated unit features an open-concept layout, gorgeous wood flooring, Silestone countertops, refaced cabinetry, updated Fibrex Anderson oak-clad windows with unique extra deep marble window sills, six-panel doors, and refreshed bathrooms. An abundance of closet space provides excellent storage throughout the home, while a gas connection is already in place for a future fireplace. Step outside to the private balcony with maintenance-free Azek decking—the perfect place to relax and enjoy the ever-changing river views and peaceful surroundings. Residents enjoy a secure entry building with elevator access, a community room with kitchen, guest suite, exercise room, library, and sauna. Enjoy the ease of maintenance-free living with the HOA covering exterior building insurance, lawn care, snow removal, cable, internet, water, sewer, and trash removal. Set along the St. Louis River, this property offers a peaceful setting while remaining close to Duluth, Superior, Spirit Mountain, Jay Cooke State Park, Chambers Grove, and the Willard Munger Trail. Hiking, biking, fishing, boating, and kayaking opportunities are all nearby. The St. Louis River connects to the harbor and Lake Superior, providing access to one of the world’s largest freshwater lakes. Boat dock is available for rent. Combining scenic surroundings, plenty of recreation, and convenient access to city amenities, this is a wonderful place to call home!
20 days
|
802
|
17
|
Zillow last checked:
Listing updated:
Listed by:
Emily Davis218-409-4919,
Coldwell Banker Realty - Duluth
Source: Lake Superior Area Realtors as distributed by MLS GRID,MLS#: 6126255
Loading...
Facts & features
Interior
Bedrooms & bathrooms
Bedrooms: 2
Bathrooms: 2
Full bathrooms: 2
Main level bedrooms: 1
Rooms
Room types: Foyer
Primary bedroom
Description: Spacious, Connected Full Bath
Level: Main
Area: 288.96 Square Feet
Dimensions: 16.8 x 17.2
Bedroom
Description: Deep Window Sill, River View, Set up as exercise room
Level: Main
Area: 150.32 Square Feet
Dimensions: 9.11 x 16.5
Bathroom
Description: Shelving, Tile Floors
Level: Main
Area: 76.23 Square Feet
Dimensions: 7.7 x 9.9
Bathroom
Description: Tile Floors, Updated
Level: Main
Area: 46.8 Square Feet
Dimensions: 6 x 7.8
Dining room
Description: Hardwood Floors, Patio Door to Balcony, Built-In Cabinet
Source: Lake Superior Area Realtors as distributed by MLS GRID #6126255Report a problem
11/25/2009
Sold
$164,000$138/sqft
Source: Lake Superior Area Realtors as distributed by MLS GRID #147551Report a problem
Public tax history
Tax history is unavailable.
Monthly payment
Est. payment$--/mo
Payment breakdown
Explore the cost of this home by adjusting the details. Changes won't be saved.
Principal & interest
$1,547
Mortgage insurance
$0
Property taxes
$170
Home insurance
$105
HOA fees
$0
Utilities
Not included
All calculations are estimates and provided by Zillow, Inc. for informational purposes only. Actual amounts may vary.
HOA fees may include property taxes on listings classified as Co-Ops. Contact the listing agent and/or owner for fee details.
Mortgage interest rates are dependent on a number of factors, including credit score, down payment, and repayment length. Interest rate data provided by Zillow Group Marketplace, Inc. as of 1/1/1970 from various mortgage lenders with which we have lead or other similar arrangements; the Estimated Payment is an average of those rates.
See how much you could borrow to make a competitive offer.