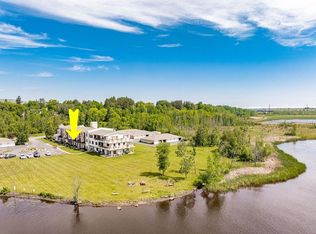
Welcome to River Place Condos on the St Louis River! Embrace the peaceful maintenance-free waterfront lifestyle just minutes from Duluth & Superior, this location provides convenient access to the river (dock your boat for a small seasonal fee) and an extended water route through the bay to Lake Superior—perfect for boating, kayaking, and exploring! This rare 2-story end-unit is one of the largest condo in the complex, offering over 2,000 finished square feet of beautifully designed living space. Enjoy vaulted ceilings, no unit above you, and an inviting open-concept living and dining area. The kitchen has been tastefully updated with granite countertops, breakfast bar, gorgeous tile back splash, & spacious pantry. A limestone gas fireplace adds warmth and character to the main level, which also includes an office, powder room, and laundry. Upstairs, the primary bedroom offers an abundance of natural light with high ceilings, 3 closets, & a sitting area. The second bedroom is also generously sized. Completing this level is a light-filled full bath with elevated ceilings and a skylight creating an open, airy feel and a bonus room, that can serve as a guest area, hobby room, or additional storage. Additional highlights include custom up-down blinds, solid six-panel doors, tons of storage, private concrete patio, and two side-by-side garage stalls conveniently located near the unit. Enjoy the best of all seasons - ice fishing, snowmobiling, cross-country skiing, kayaking, hiking, and boating - perfect blend for a nature enthusiast or for someone who simply wants to unwind & relax! This is a tucked-away community with an HOA of $450/month that covers management, basic cable, internet, garbage, water, sewer, lawn care, snow removal, building insurance, and maintenance. Residents also enjoy access to a community room with kitchen, guest suite, exercise room, and sauna located just down the hall from this home. Whether you’re seeking a primary residence or a lock-and-leave “Up North” getaway, this pristine, move-in-ready condo on Duluth’s western edge offers a rare blend of nature, comfort, and convenience.
Sold for $385,000
Zillow last checked:
Listing updated:
Bought with:
Emily Davis, MN 40533979
Coldwell Banker Realty - Duluth
Source: Lake Superior Area Realtors as distributed by MLS GRID,MLS#: 6122499
Price history
| Date | Event | Price |
|---|---|---|
| 1/14/2026 | Sold | $385,000-3.3%$180/sqft |
Source:  Lake Superior Area Realtors as distributed by MLS GRID #6122499 Report a problem Lake Superior Area Realtors as distributed by MLS GRID #6122499 Report a problem | ||
| 12/9/2025 | Pending sale | $398,000$187/sqft |
Source: Lake Superior Area Realtors as distributed by MLS GRID #6122499 Report a problem | ||
| 11/26/2025 | Contingent | $398,000$187/sqft |
Source: Lake Superior Area Realtors as distributed by MLS GRID #6122499 Report a problem | ||
| 10/16/2025 | Listed for sale | $398,000$187/sqft |
Source: Lake Superior Area Realtors as distributed by MLS GRID #6122499 Report a problem | ||
Nearby homes



Sell for more on Zillow
Get a Zillow Showcase℠ listing at no additional cost and you could sell for .
$390,600
2% more
+$7,812
With Zillow Showcase(estimated)
$398,412
