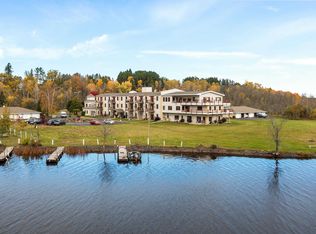
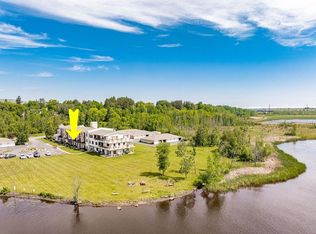
Welcome to River Place Condos on the St Louis River! Embrace the peaceful, maintenance-free waterfront lifestyle just minutes from Duluth & Superior. This location provides convenient access to the river and an extended water route through the bay to Lake Superior—perfect for boating, kayaking, and exploring! Wake up to beautiful views of the St. Louis River from this move-in-ready 2-bedroom, 2-bath condo with 2 garage spaces. Features include granite countertops, stainless steel appliances, a cozy fireplace, a primary suite with a private bath, a new furnace, mini-split heat and A/C, and a new washer/dryer combo. Seller is willing to include all furnishings and the pontoon boat in the sale. Enjoy your private deck overlooking the river, plus a dock space already rented for the 2026 season! Association dues cover lawn care, snow removal, water, sewer, garbage, cable, internet, the exercise room, the sauna, the community room, and even a guest suite for overnight visitors. This is not a 55+ community, and this unit does not have elevator access. It shares a stairway with only one other unit. Waterfront living without the maintenance. Call today for your private showing!
For sale
Price cut: $10K (9/17)
$364,900
9900 Hudson Blvd #200, Duluth, MN 55808
2beds
1,180sqft
Condominium
Built in 1997
-- sqft lot
$355,500 Zestimate®
$309/sqft
$500/mo HOA
What's special
Cozy fireplaceDock space already rentedStainless steel appliancesGranite countertopsNew furnace
- 131 days
- 190
- 6
Zillow last checked:
Listing updated:
Listed by:
Valerie Berg 218-390-8087,
RE/MAX Results
Source: Lake Superior Area Realtors as distributed by MLS GRID,MLS#: 6126105
Facts & features
Interior
Bedrooms & bathrooms
- Bedrooms: 2
- Bathrooms: 2
- Full bathrooms: 1
- 3/4 bathrooms: 1
Primary bedroom
- Level: Main
- Area: 221.39 Square Feet
- Dimensions: 13.1 x 16.9
Bedroom
- Level: Main
- Area: 120.58 Square Feet
- Dimensions: 12.01 x 10.04
Bathroom
- Description: Nice-sized en suite
- Level: Main
- Area: 111.72 Square Feet
- Dimensions: 9.8 x 11.4
Bathroom
- Level: Main
- Area: 59.64 Square Feet
- Dimensions: 8.4 x 7.1
Dining room
- Description: Patio door leading to the deck with views of the river.
- Level: Main
- Area: 149.04 Square Feet
- Dimensions: 8.1 x 18.4
Kitchen
- Level: Main
- Area: 217.35 Square Feet
- Dimensions: 13.5 x 16.1
Laundry
- Level: Main
- Area: 41.58 Square Feet
- Dimensions: 6.3 x 6.6
Living room
- Description: Fireplace in the living room.
- Level: Main
- Area: 169.32 Square Feet
- Dimensions: 12 x 14.11
Heating
- Fireplace(s), Natural Gas
Features
- Has basement: Yes
- Number of fireplaces: 1
- Fireplace features: Gas
Interior area
- Total interior livable area: 1,180 sqft
- Finished area above ground: 1,180
- Finished area below ground: 0
Property
Parking
- Total spaces: 2
- Parking features: Detached
- Garage spaces: 2
Features
- On waterfront: Yes
- Waterfront features: River, Waterfront Access(Shared)
- Body of water: St. Louis River
- Frontage length: 0
Details
- Parcel number: 010396800130
Construction
Type & style
- Home type: Condo
- Property subtype: Condominium
Materials
- Stucco, Frame/Wood, Brick
Condition
- Previously Owned
- Year built: 1997
Utilities & green energy
- Electric: Minnesota Power
- Sewer: Public Sewer
- Water: Public
Community & HOA
HOA
- Has HOA: Yes
- Services included: Controlled Access, Maintenance Structure, Landscaping, Management, Recreation Facilities, Shared Amenities, Snow Removal, Trash, Water, Insurance, Cable/Satellite, Maintenance Grounds, Sewer
- HOA fee: $500 monthly
Location
- Region: Duluth
Financial & listing details
- Price per square foot: $309/sqft
- Tax assessed value: $9,100
- Annual tax amount: $3,302
- Date on market: 6/16/2026
- Cumulative days on market: 132 days
Estimated market value
$355,500
$338,000 - $373,000
$1,966/mo
Price history
| Date | Event | Price |
|---|---|---|
| 9/17/2026 | Price change | $364,900-2.7%$309/sqft |
Source:  Lake Superior Area Realtors as distributed by MLS GRID #6126105 Report a problem Lake Superior Area Realtors as distributed by MLS GRID #6126105 Report a problem | ||
| 6/16/2026 | Listed for sale | $374,900+105.4%$318/sqft |
Source: Lake Superior Area Realtors as distributed by MLS GRID #6126105 Report a problem | ||
| 10/12/2018 | Sold | $182,500$155/sqft |
Source: Lake Superior Area Realtors as distributed by MLS GRID #6032843 Report a problem | ||
Public tax history
| Year | Property taxes | Tax assessment |
|---|---|---|
| 2025 | $114 | $9,100 +9.6% |
| 2024 | $114 +21.3% | $8,300 +2.5% |
| 2023 | $94 -19% | $8,100 +28.6% |
| 2022 | $116 +26.1% | $6,300 +12.5% |
| 2021 | $92 | $5,600 |
| 2020 | $92 | $5,600 |
| 2019 | $92 -27% | $5,600 -15.2% |
| 2018 | $126 +8.6% | $6,600 |
| 2017 | $116 -7.9% | $6,600 |
| 2016 | $126 | $6,600 |
| 2015 | $126 +1.6% | $6,600 |
| 2014 | $124 +25.5% | $6,600 |
| 2013 | $99 +3% | $6,600 -2.9% |
| 2012 | $96 +10.1% | $6,800 -4.2% |
| 2011 | $87 -17.1% | $7,100 -4.1% |
| 2010 | $105 | $7,400 |
| 2009 | $105 +17.5% | $7,400 -1.3% |
| 2008 | $89 +9.1% | $7,500 +2.7% |
| 2007 | $82 -17.6% | $7,300 |
| 2006 | $100 +15.1% | $7,300 +28.1% |
| 2004 | $86 +28% | $5,700 +11.8% |
| 2003 | $68 +5.3% | $5,100 +10.9% |
| 2002 | $64 | $4,600 |
Find assessor info on the county website
Monthly payment
Est. payment
Payment breakdown
Explore the cost of this home by adjusting the details. Changes won't be saved.Climate risks
Neighborhood: New Duluth
Similar homes
- $344,9002 bd2 ba1.1k sqft9900 Hudson Blvd #202, Duluth, MN 55812For Sale
 MLS ID #6126255, Emily Davis, Coldwell Banker Realty - Duluth. Lake Superior Area Realtors as distributed by MLS GRID
 - $319,9004 bd2 ba1.5k sqft115 W Peary St, Duluth, MN 55808For Sale
 MLS ID #6128593, Jamie Sathers-Day, JS Realty. Lake Superior Area Realtors as distributed by MLS GRID
 - $275,0002 bd1 ba943 sqft9900 Hudson Blvd #204, Duluth, MN 55808For Sale
 MLS ID #6128283, Alicia Lokke, Messina & Associates Real Estate. Lake Superior Area Realtors as distributed by MLS GRID
 - $--4 bd1 ba1.5k sqft10 Riverside Dr, Duluth, MN 55808Auction
 Auction.com 2
