3 bedroom, 2 bath home with large 1.5 acre lot in town! Includes metal pole building for a shop and large enough to fit all your toys. Also include a newer 2 car garage. Waiting for your personal touches to make this your home.
For sale
Price cut: $10K (10/10)
$339,900
506 22nd St, Cloquet, MN 55720
3beds
1,758sqft
Single Family Residence
Built in ----
1.5 Acres Lot
$330,200 Zestimate®
$193/sqft
$-- HOA
What's special
- 81 days
- 219
- 9
Zillow last checked:
Listing updated:
Listed by:
Susan Myllymaa 218-590-2400,
Options Realty
Source: Lake Superior Area Realtors as distributed by MLS GRID,MLS#: 6127123
Facts & features
Interior
Bedrooms & bathrooms
- Bedrooms: 3
- Bathrooms: 2
- 3/4 bathrooms: 2
Bedroom
- Level: Main
- Area: 99 Square Feet
- Dimensions: 9 x 11
Bedroom
- Description: 2 Large closet's
- Level: Upper
- Area: 192 Square Feet
- Dimensions: 12 x 16
Bedroom
- Description: 2 Large closet's
- Level: Upper
- Area: 165 Square Feet
- Dimensions: 11 x 15
Bathroom
- Description: Walk in shower, vanity, toilet.
- Level: Main
- Area: 55 Square Feet
- Dimensions: 5 x 11
Bathroom
- Description: 3/4 bath, shower, sink, vanity and toilet
- Level: Upper
- Area: 24 Square Feet
- Dimensions: 3 x 8
Other
- Level: Basement
- Area: 550 Square Feet
- Dimensions: 22 x 25
Bonus room
- Description: Pantry/sewing room
- Level: Main
- Area: 55 Square Feet
- Dimensions: 5 x 11
Entry hall
- Description: Washer, dryer and slop sink
- Level: Main
- Area: 36 Square Feet
- Dimensions: 4 x 9
Kitchen
- Description: Kitchen/dinning combo, stove, refrigerator, dishwasher.
- Level: Main
- Area: 164.97 Square Feet
- Dimensions: 9 x 18.33
Living room
- Description: Front entrance from porch into large living room with sliding glass door to large deck.
- Level: Main
- Area: 308 Square Feet
- Dimensions: 11 x 28
Heating
- Forced Air, Hot Water, Natural Gas
Features
- Basement: Full
- Has fireplace: No
Interior area
- Total interior livable area: 1,758 sqft
- Finished area above ground: 1,758
- Finished area below ground: 0
Property
Parking
- Total spaces: 2
- Parking features: Detached, Multiple, Electrical Service, Slab
- Garage spaces: 2
Lot
- Size: 1.5 Acres
- Dimensions: 99' x 660'
Details
- Additional structures: Pole Building
- Foundation area: 672
- Parcel number: 232700900
Construction
Type & style
- Home type: SingleFamily
- Architectural style: Traditional
- Property subtype: Single Family Residence
Materials
- Vinyl, Frame/Wood
- Foundation: Concrete Perimeter, Stone
Condition
- Previously Owned
Utilities & green energy
- Electric: Minnesota Power
- Sewer: Public Sewer
- Water: Public
Community & HOA
HOA
- Has HOA: No
Location
- Region: Cloquet
Financial & listing details
- Price per square foot: $193/sqft
- Tax assessed value: $158,100
- Annual tax amount: $5,212
- Date on market: 8/3/2026
- Cumulative days on market: 82 days
Estimated market value
$330,200
$314,000 - $347,000
$2,210/mo
Price history
| Date | Event | Price |
|---|---|---|
| 10/10/2026 | Price change | $339,900-2.9%$193/sqft |
Source:  Lake Superior Area Realtors as distributed by MLS GRID #6127123 Report a problem Lake Superior Area Realtors as distributed by MLS GRID #6127123 Report a problem | ||
| 9/15/2026 | Price change | $349,900-5.4%$199/sqft |
Source: Lake Superior Area Realtors as distributed by MLS GRID #6127123 Report a problem | ||
| 8/29/2026 | Price change | $370,000-7.5%$210/sqft |
Source: Lake Superior Area Realtors as distributed by MLS GRID #6127123 Report a problem | ||
| 8/15/2026 | Listed for sale | $399,933$227/sqft |
Source: Lake Superior Area Realtors as distributed by MLS GRID #6127123 Report a problem | ||
Public tax history
| Year | Property taxes | Tax assessment |
|---|---|---|
| 2026 | $1,340 -0.3% | $158,100 +5% |
| 2025 | $1,344 +7.3% | $150,500 +1.8% |
| 2024 | $1,252 +8.1% | $147,800 +7.6% |
| 2023 | $1,158 +1.4% | $137,300 +11% |
| 2022 | $1,142 +4% | $123,700 +25.1% |
| 2021 | $1,098 -1.3% | $98,900 +5.1% |
| 2020 | $1,112 +2.8% | $94,100 +14.2% |
| 2018 | $1,082 | $82,400 +5.1% |
| 2017 | $1,082 +0.9% | $78,400 |
| 2016 | $1,072 -3.9% | $78,400 |
| 2015 | $1,116 | $78,400 |
| 2014 | $1,116 -1.1% | $78,400 +5.4% |
| 2013 | $1,128 | $74,400 -2.4% |
| 2012 | -- | $76,200 -2.2% |
| 2011 | -- | $77,900 -6.7% |
| 2010 | -- | $83,500 |
Find assessor info on the county website
Monthly payment
Est. payment
Payment breakdown
Explore the cost of this home by adjusting the details. Changes won't be saved.Climate risks
Neighborhood: 55720

Similar homes
- $--2 bd2 ba1.7k sqft401 6th St, Cloquet, MN 55720Auction
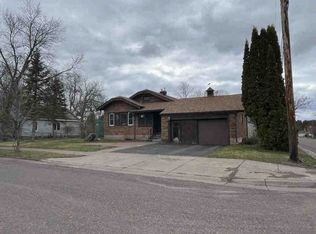 ServiceLink Auction
 - $334,9003 bd2 ba1.5k sqft697 Ableiter Rd, Wrenshall, MN 55797For Sale
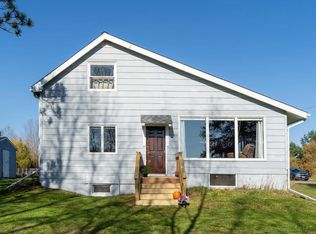 MLS ID #6128625, Jessie Erickson, Messina & Associates Real Estate. Lake Superior Area Realtors as distributed by MLS GRID
 - $285,0003 bd2 ba1.3k sqft314 16th St, Cloquet, MN 55720For Sale
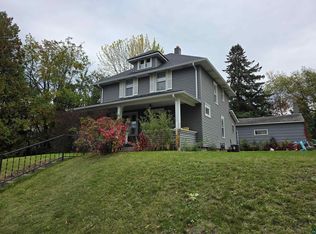 MLS ID #6128317, Terri Lyytinen, RE/MAX Results. Lake Superior Area Realtors as distributed by MLS GRID
 - $240,0003 bd1 ba1.2k sqft520 20th St, Cloquet, MN 55720For Sale
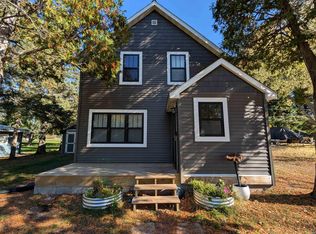 MLS ID #6128563, Jenny Stahlbusch, Coldwell Banker Realty - Duluth. Lake Superior Area Realtors as distributed by MLS GRID
 - $206,0003 bd2 ba1.4k sqft901 Park Ave, Cloquet, MN 55720For Sale
 MLS ID #7159396, Christopher J. Kornberg, Countryside Realty. NorthstarMLS as distributed by MLS GRID
