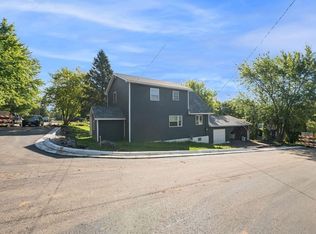
This well-maintained 3-bedroom, 2-bath home offers over 2,100 finished square feet of comfortable living space on a desirable corner lot. The open-concept layout features a bright kitchen with abundant cabinetry, breakfast bar seating, skylights, and a seamless flow into the dining and living areas. Relax in the spacious primary suite complete with a private bath, soaking tub, and separate shower. Enjoy the warmth of the cozy family room with a freestanding fireplace, plus plenty of storage throughout. The attached 2-car garage is complemented by an additional storage/workshop area, offering endless possibilities for hobbies, projects, or future expansion. Conveniently located near schools, parks, and local amenities, this home combines space, functionality, and value in one attractive package. Schedule your showing today!
For sale
Price cut: $10K (9/23)
$280,000
728 Allen St, Cloquet, MN 55720
3beds
2,184sqft
Single Family Residence
Built in 1998
0.36 Acres Lot
$-- Zestimate®
$128/sqft
$-- HOA
What's special
Breakfast bar seatingSpacious primary suiteOpen-concept layoutSeparate showerSoaking tubPlenty of storage throughoutPrivate bath
- 113 days
- 1,170
- 80
Zillow last checked:
Listing updated:
Listed by:
Tom Little 218-310-3334,
RE/MAX Results,
Kent Fugere 218-428-9286,
RE/MAX Results
Source: Lake Superior Area Realtors as distributed by MLS GRID,MLS#: 6126163
Facts & features
Interior
Bedrooms & bathrooms
- Bedrooms: 3
- Bathrooms: 2
- Full bathrooms: 2
Primary bedroom
- Level: Main
- Area: 202.8 Square Feet
- Dimensions: 13 x 15.6
Bedroom
- Level: Main
- Area: 156 Square Feet
- Dimensions: 12 x 13
Bedroom
- Level: Main
- Area: 156 Square Feet
- Dimensions: 12 x 13
Dining room
- Level: Main
- Area: 210 Square Feet
- Dimensions: 14 x 15
Kitchen
- Level: Main
- Area: 210 Square Feet
- Dimensions: 15 x 14
Living room
- Description: Gas Fireplace
- Level: Main
- Area: 210 Square Feet
- Dimensions: 14 x 15
Mud room
- Level: Main
- Area: 90 Square Feet
- Dimensions: 9 x 10
Rec room
- Level: Main
- Area: 210 Square Feet
- Dimensions: 15 x 14
Rec room
- Level: Main
- Area: 280 Square Feet
- Dimensions: 14 x 20
Heating
- Forced Air, Natural Gas
Cooling
- Central Air
Appliances
- Laundry: Main Level, Washer Hookup
Features
- Eat In Kitchen, Kitchen Island, Vaulted Ceilings
- Windows: Skylight(s)
- Has basement: No
- Number of fireplaces: 1
- Fireplace features: Gas
Interior area
- Total interior livable area: 2,184 sqft
- Finished area above ground: 2,184
- Finished area below ground: 0
Property
Parking
- Total spaces: 2
- Parking features: Attached
- Attached garage spaces: 2
Lot
- Size: 0.36 Acres
- Dimensions: 150 x 90+110 x 20
Details
- Foundation area: 1904
- Parcel number: 063750165
Construction
Type & style
- Home type: SingleFamily
- Architectural style: Other
- Property subtype: Single Family Residence
Materials
- Vinyl, Manufactured (Post-6/'76)
Condition
- Previously Owned
- Year built: 1998
Utilities & green energy
- Electric: Minnesota Power
- Sewer: Public Sewer
- Water: Public
Community & HOA
HOA
- Has HOA: No
Location
- Region: Cloquet
Financial & listing details
- Price per square foot: $128/sqft
- Tax assessed value: $292,200
- Annual tax amount: $4,416
- Date on market: 6/18/2026
- Cumulative days on market: 70 days
Estimated market value
Not available
Estimated sales range
Not available
Not available
Price history
| Date | Event | Price |
|---|---|---|
| 9/23/2026 | Price change | $280,000-3.4%$128/sqft |
Source:  NorthstarMLS as distributed by MLS GRID #7095291 Report a problem NorthstarMLS as distributed by MLS GRID #7095291 Report a problem | ||
| 8/26/2026 | Price change | $290,000-1.7%$133/sqft |
Source: NorthstarMLS as distributed by MLS GRID #7095291 Report a problem | ||
| 8/19/2026 | Pending sale | $295,000$135/sqft |
Source:  Lake Superior Area Realtors as distributed by MLS GRID #6126163 Report a problem Lake Superior Area Realtors as distributed by MLS GRID #6126163 Report a problem | ||
| 8/10/2026 | Listed for sale | $295,000$135/sqft |
Source: Lake Superior Area Realtors as distributed by MLS GRID #6126163 Report a problem | ||
| 7/7/2026 | Pending sale | $295,000$135/sqft |
Source: Lake Superior Area Realtors as distributed by MLS GRID #6126163 Report a problem | ||
| 7/1/2026 | Listing removed | $295,000$135/sqft |
Source: Lake Superior Area Realtors as distributed by MLS GRID #6126163 Report a problem | ||
| 6/18/2026 | Listed for sale | $295,000+10.7%$135/sqft |
Source: Lake Superior Area Realtors as distributed by MLS GRID #6126163 Report a problem | ||
| 3/17/2025 | Sold | $266,500-2.4%$122/sqft |
Source: Lake Superior Area Realtors as distributed by MLS GRID #6115632 Report a problem | ||
| 2/6/2025 | Pending sale | $273,000$125/sqft |
Source: Lake Superior Area Realtors as distributed by MLS GRID #6115632 Report a problem | ||
| 1/26/2025 | Contingent | $273,000$125/sqft |
Source: Lake Superior Area Realtors as distributed by MLS GRID #6115632 Report a problem | ||
| 12/30/2024 | Price change | $273,000-2.5%$125/sqft |
Source: Lake Superior Area Realtors as distributed by MLS GRID #6115632 Report a problem | ||
| 11/25/2024 | Listed for sale | $279,900$128/sqft |
Source: Lake Superior Area Realtors as distributed by MLS GRID #6115632 Report a problem | ||
| 11/11/2024 | Pending sale | $279,900$128/sqft |
Source: Lake Superior Area Realtors as distributed by MLS GRID #6115632 Report a problem | ||
| 11/4/2024 | Contingent | $279,900$128/sqft |
Source: Lake Superior Area Realtors as distributed by MLS GRID #6115632 Report a problem | ||
| 9/16/2024 | Price change | $279,900-1.8%$128/sqft |
Source: Lake Superior Area Realtors as distributed by MLS GRID #6115632 Report a problem | ||
| 8/19/2024 | Listed for sale | $285,000+67.7%$130/sqft |
Source: Lake Superior Area Realtors as distributed by MLS GRID #6115632 Report a problem | ||
| 6/27/2017 | Sold | $169,900$78/sqft |
Source: Lake Superior Area Realtors as distributed by MLS GRID #6028810 Report a problem | ||
| 5/16/2017 | Pending sale | $169,900$78/sqft |
Source: Adolphson Real Estate - Cloquet #6028810 Report a problem | ||
| 5/11/2017 | Listed for sale | $169,900-8.2%$78/sqft |
Source: Adolphson Real Estate - Cloquet #6028810 Report a problem | ||
| 11/30/2005 | Sold | $185,000$85/sqft |
Source: Public Record Report a problem | ||
Public tax history
| Year | Property taxes | Tax assessment |
|---|---|---|
| 2026 | $4,416 +6% | $292,200 +5.1% |
| 2025 | $4,168 +1.7% | $278,000 +4.9% |
| 2024 | $4,098 +1.9% | $265,000 +3.7% |
| 2023 | $4,022 +6.4% | $255,500 +1.9% |
| 2022 | $3,780 +13.9% | $250,700 +22.7% |
| 2021 | $3,320 +3.3% | $204,400 +13.6% |
| 2020 | $3,214 +8.9% | $180,000 +10% |
| 2018 | $2,952 | $163,700 +5.4% |
| 2017 | $2,952 +52.2% | $155,300 +8% |
| 2016 | $1,940 +32.7% | $143,800 +106.6% |
| 2015 | $1,462 | $69,600 |
| 2014 | $1,462 +10.1% | $69,600 |
| 2013 | $1,328 | $69,600 |
| 2012 | -- | $69,600 +11.2% |
| 2011 | -- | $62,600 +5.2% |
| 2010 | -- | $59,500 |
Find assessor info on the county website
Monthly payment
Est. payment
Payment breakdown
Explore the cost of this home by adjusting the details. Changes won't be saved.Climate risks
Neighborhood: 55720
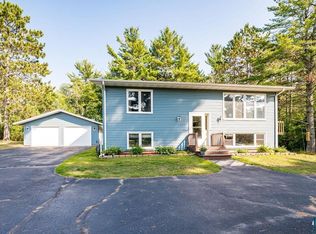
Similar homes
- $--2 bd2 ba1.7k sqft401 6th St, Cloquet, MN 55720Auction
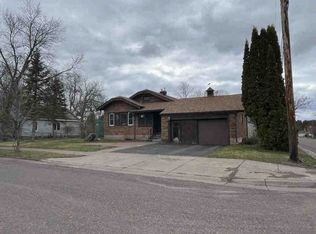 ServiceLink Auction
 - $230,0003 bd2 ba1.1k sqft505 Park Ave, Cloquet, MN 55720For Sale
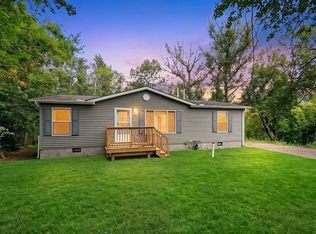 MLS ID #6124599, Terri Lyytinen, RE/MAX Results. Lake Superior Area Realtors as distributed by MLS GRID
 - $299,9003 bd2 ba1.3k sqft314 16th St, Cloquet, MN 55720For Sale
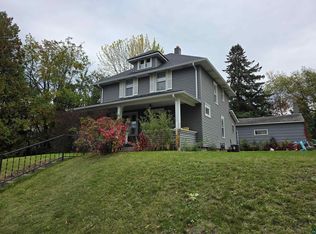 MLS ID #6128317, Terri Lyytinen, RE/MAX Results. Lake Superior Area Realtors as distributed by MLS GRID
 - $249,9003 bd2 ba1.5k sqft2802 Jefferson Ave, Cloquet, MN 55720For Sale
 MLS ID #6127998, Terri Lyytinen, RE/MAX Results. Lake Superior Area Realtors as distributed by MLS GRID
 - $329,9004 bd2 ba2.1k sqft3556 Munger Shaw Rd, Cloquet, MN 55720For Sale
 MLS ID #7152322, Thomas G Lymburner, Heartland Realty, Inc. NorthstarMLS as distributed by MLS GRID
