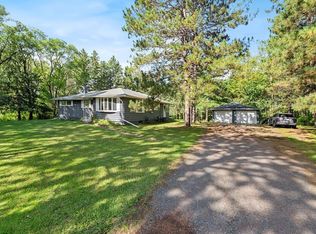
Situated on nearly 4.9 private acres in Saginaw, this 3-bedroom, 2-bath ranch offers an excellent opportunity for investors, renovators, or buyers looking to build equity. With 1,725 finished square feet, a functional main-level layout, a finished lower level, and a detached 3-car garage, the property provides a solid foundation for your vision. While the home is in need of significant cosmetic updates and repairs, the spacious lot, peaceful setting, and convenient location create endless potential. Whether you're looking for your next renovation project, an investment opportunity, or a property to customize to your own style, this one is ready for its next chapter. Property is being sold as-is.
For sale
$294,900
6930 Highway 2, Saginaw, MN 55779
3beds
1,725sqft
Single Family Residence
Built in 1985
4.9 Acres Lot
$-- Zestimate®
$171/sqft
$-- HOA
What's special
Functional main-level layoutSpacious lotFinished lower levelPeaceful setting
- 76 days
- 935
- 39
Zillow last checked:
Listing updated:
Listed by:
Lars Olson 320-290-0639,
RE/MAX Results
Source: Lake Superior Area Realtors as distributed by MLS GRID,MLS#: 6126943
Facts & features
Interior
Bedrooms & bathrooms
- Bedrooms: 3
- Bathrooms: 2
- Full bathrooms: 1
- 1/2 bathrooms: 1
Primary bedroom
- Level: Main
- Area: 161.66 Square Feet
- Dimensions: 11.8 x 13.7
Bedroom
- Level: Basement
- Area: 109.48 Square Feet
- Dimensions: 11.9 x 9.2
Bedroom
- Level: Main
- Area: 129.78 Square Feet
- Dimensions: 10.3 x 12.6
Bedroom
- Level: Main
- Area: 80.24 Square Feet
- Dimensions: 11.8 x 6.8
Bedroom
- Level: Basement
- Area: 164.02 Square Feet
- Dimensions: 11.8 x 13.9
Bathroom
- Level: Basement
- Area: 60.18 Square Feet
- Dimensions: 11.8 x 5.1
Dining room
- Level: Main
- Area: 89.1 Square Feet
- Dimensions: 9.9 x 9
Kitchen
- Level: Main
- Area: 211.31 Square Feet
- Dimensions: 11.3 x 18.7
Living room
- Level: Main
- Area: 270.48 Square Feet
- Dimensions: 13.8 x 19.6
Porch
- Level: Main
- Area: 111.47 Square Feet
- Dimensions: 14.11 x 7.9
Rec room
- Level: Basement
- Area: 335.98 Square Feet
- Dimensions: 15.7 x 21.4
Utility room
- Level: Basement
- Area: 135.61 Square Feet
- Dimensions: 7.1 x 19.1
Heating
- Boiler, Propane
Features
- Basement: Full
- Has fireplace: No
Interior area
- Total interior livable area: 1,725 sqft
- Finished area above ground: 921
- Finished area below ground: 804
Property
Parking
- Total spaces: 3
- Parking features: Detached
- Garage spaces: 3
Lot
- Size: 4.9 Acres
Details
- Foundation area: 1144
- Parcel number: 530001001210
Construction
Type & style
- Home type: SingleFamily
- Architectural style: Ranch
- Property subtype: Single Family Residence
Materials
- Wood, Frame/Wood
- Foundation: Concrete Perimeter
Condition
- Previously Owned
- Year built: 1985
Utilities & green energy
- Electric: Minnesota Power
- Sewer: Private Sewer
- Water: Private
Community & HOA
HOA
- Has HOA: No
Location
- Region: Saginaw
Financial & listing details
- Price per square foot: $171/sqft
- Tax assessed value: $294,400
- Annual tax amount: $29
- Date on market: 7/24/2026
- Cumulative days on market: 77 days
Estimated market value
Not available
Estimated sales range
Not available
Not available
Price history
| Date | Event | Price |
|---|---|---|
| 7/24/2026 | Listed for sale | $294,900$171/sqft |
Source:  Lake Superior Area Realtors as distributed by MLS GRID #6126943 Report a problem Lake Superior Area Realtors as distributed by MLS GRID #6126943 Report a problem | ||
Public tax history
| Year | Property taxes | Tax assessment |
|---|---|---|
| 2025 | $29 +16% | $294,400 |
| 2024 | $25 | $294,400 +20% |
| 2023 | $25 | $245,300 +25.2% |
| 2022 | $25 | $196,000 +9.6% |
| 2021 | $25 | $178,800 |
| 2020 | $25 | $178,800 |
| 2019 | $25 | $178,800 +18% |
| 2018 | $25 | $151,500 |
| 2017 | $25 | $151,500 +4.6% |
| 2016 | $25 | $144,900 |
| 2015 | $25 +38.9% | -- |
| 2014 | $18 | -- |
| 2013 | -- | -- |
| 2012 | -- | -- |
| 2011 | -- | -- |
| 2010 | -- | -- |
| 2009 | -- | -- |
| 2008 | $1,227 -9.1% | $146,000 |
| 2007 | $1,350 +16.5% | $146,000 +10.4% |
| 2006 | $1,158 +3.5% | $132,300 +26.5% |
| 2004 | $1,119 -11.7% | $104,600 +7.8% |
| 2003 | $1,266 +15.1% | $97,000 +10% |
| 2002 | $1,101 +20.8% | $88,200 +8.5% |
| 2001 | $911 -10.8% | $81,300 |
| 2000 | $1,021 | $81,300 |
Find assessor info on the county website
Monthly payment
Est. payment
Payment breakdown
Explore the cost of this home by adjusting the details. Changes won't be saved.Climate risks
Neighborhood: 55779
Similar homes
- $340,0002 bd2 ba1.1k sqft5226 E Lake Rd, Saginaw, MN 55779For Sale
 MLS ID #6127157, Megan Wilson, RE/MAX Results. Lake Superior Area Realtors as distributed by MLS GRID
 - $329,9004 bd2 ba2.1k sqft3556 Munger Shaw Rd, Cloquet, MN 55720For Sale

 MLS ID #7152322, Thomas G Lymburner, Heartland Realty, Inc. NorthstarMLS as distributed by MLS GRID
 - $358,0003 bd2 ba1.9k sqft57 Bruce Cr, Esko, MN 55733For Sale
 MLS ID #6128338, Terri Lyytinen, RE/MAX Results. Lake Superior Area Realtors as distributed by MLS GRID
 - $299,9003 bd2 ba1.3k sqft314 16th St, Cloquet, MN 55720For Sale
 MLS ID #6128317, Terri Lyytinen, RE/MAX Results. Lake Superior Area Realtors as distributed by MLS GRID
