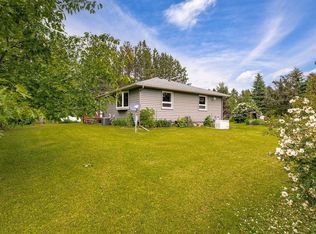
Whether you're looking for a charming lake cabin to escape to on the weekends or a year-round home to enjoy lake life every day, this property is ready to welcome you. Inside, you'll find a beautifully updated kitchen with a large island that's perfect for gathering, a bright living room with patio doors leading to the lakeside deck, a primary suite with a private 3/4 bath, a second bedroom, an additional 3/4 bath, and a convenient laundry room. Outside, the 16' x 16' bunkhouse provides excellent extra space for guests, hobbies, or additional sleeping accommodations. Enjoy 100 feet of easily accessible shoreline, a 24' x 36' detached garage with plenty of room for vehicles and lake toys, and the peace and privacy of being tucked away at the end of a dead-end road. Whether you're relaxing on the deck, spending the day on the water, or gathering with family and friends, this property offers the perfect setting to make lasting lake memories. Schedule your showing today!
For sale
Price cut: $10K (9/21)
$340,000
5226 E Lake Rd, Saginaw, MN 55779
2beds
1,120sqft
Single Family Residence
Built in 1986
0.52 Acres Lot
$334,000 Zestimate®
$304/sqft
$-- HOA
What's special
Relaxing on the deckConvenient laundry roomBeautifully updated kitchen
- 49 days
- 1,758
- 100
Zillow last checked:
Listing updated:
Listed by:
Megan Wilson 218-428-7528,
RE/MAX Results
Source: Lake Superior Area Realtors as distributed by MLS GRID,MLS#: 6127157
Facts & features
Interior
Bedrooms & bathrooms
- Bedrooms: 2
- Bathrooms: 2
- 3/4 bathrooms: 2
Primary bedroom
- Level: Main
- Area: 168 Square Feet
- Dimensions: 12 x 14
Bedroom
- Level: Main
- Area: 81 Square Feet
- Dimensions: 9 x 9
Bathroom
- Level: Main
- Area: 65 Square Feet
- Dimensions: 5 x 13
Bathroom
- Level: Main
- Area: 28 Square Feet
- Dimensions: 7 x 4
Entry hall
- Level: Main
- Area: 32 Square Feet
- Dimensions: 4 x 8
Kitchen
- Level: Main
- Area: 221 Square Feet
- Dimensions: 17 x 13
Laundry
- Level: Main
- Area: 25 Square Feet
- Dimensions: 5 x 5
Living room
- Level: Main
- Area: 196 Square Feet
- Dimensions: 14 x 14
Other
- Description: Bunkhouse
- Level: Main
- Area: 256 Square Feet
- Dimensions: 16 x 16
Heating
- Forced Air, Propane
Cooling
- Central Air
Features
- Has basement: Yes
- Number of fireplaces: 1
- Fireplace features: Electric
Interior area
- Total interior livable area: 1,120 sqft
- Finished area above ground: 1,120
- Finished area below ground: 0
Property
Parking
- Total spaces: 2
- Parking features: Gravel, Detached
- Garage spaces: 2
Features
- Patio & porch: Deck
- Exterior features: Dock
- On waterfront: Yes
- Waterfront features: Inland Lake, Waterfront Access(Private)
- Body of water: Grand
- Frontage length: 111
Lot
- Size: 0.52 Acres
- Features: Accessible Shoreline
Details
- Additional structures: Bunkhouse
- Parcel number: 380001004105
Construction
Type & style
- Home type: SingleFamily
- Architectural style: Ranch
- Property subtype: Single Family Residence
Materials
- Vinyl, Manufactured (Post-6/'76)
Condition
- Previously Owned
- Year built: 1986
Utilities & green energy
- Electric: Lake Country Power
- Sewer: Holding Tank
- Water: Private, Drilled
Community & HOA
HOA
- Has HOA: No
Location
- Region: Saginaw
Financial & listing details
- Price per square foot: $304/sqft
- Tax assessed value: $219,500
- Annual tax amount: $2,304
- Date on market: 8/5/2026
- Cumulative days on market: 39 days
- Listing terms: Cash,Conventional
Estimated market value
$334,000
$317,000 - $351,000
$1,769/mo
Price history
| Date | Event | Price |
|---|---|---|
| 9/21/2026 | Price change | $340,000-2.9%$304/sqft |
Source:  Lake Superior Area Realtors as distributed by MLS GRID #6127157 Report a problem Lake Superior Area Realtors as distributed by MLS GRID #6127157 Report a problem | ||
| 8/29/2026 | Listed for sale | $350,000$313/sqft |
Source: Lake Superior Area Realtors as distributed by MLS GRID #6127157 Report a problem | ||
| 8/20/2026 | Pending sale | $350,000$313/sqft |
Source: Lake Superior Area Realtors as distributed by MLS GRID #6127157 Report a problem | ||
| 8/5/2026 | Listed for sale | $350,000+18.2%$313/sqft |
Source: Lake Superior Area Realtors as distributed by MLS GRID #6127157 Report a problem | ||
| 7/22/2022 | Sold | $296,000+9.7%$264/sqft |
Source: Lake Superior Area Realtors as distributed by MLS GRID #6103254 Report a problem | ||
| 6/7/2022 | Pending sale | $269,900$241/sqft |
Source: Lake Superior Area Realtors as distributed by MLS GRID #6103254 Report a problem | ||
| 6/3/2022 | Listed for sale | $269,900+115.9%$241/sqft |
Source: Lake Superior Area Realtors as distributed by MLS GRID #6103254 Report a problem | ||
| 10/4/2013 | Sold | $125,000-7.3%$112/sqft |
Source: Lake Superior Area Realtors as distributed by MLS GRID #6008057 Report a problem | ||
| 9/1/2013 | Listed for sale | $134,900$120/sqft |
Source: Edina Realty, Inc - Duluth #6008057 Report a problem | ||
Public tax history
| Year | Property taxes | Tax assessment |
|---|---|---|
| 2025 | $2,292 +12.4% | $219,500 -2.6% |
| 2024 | $2,040 +16.2% | $225,300 +19.5% |
| 2023 | $1,756 +9.2% | $188,600 +8.8% |
| 2022 | $1,608 +2.9% | $173,400 +18.5% |
| 2021 | $1,562 | $146,300 +3.6% |
| 2020 | $1,562 | $141,200 |
| 2019 | $1,562 +27.2% | $141,200 +21% |
| 2018 | $1,228 -6.3% | $116,700 |
| 2017 | $1,310 +6.7% | $116,700 |
| 2016 | $1,228 +3.5% | $116,700 +18.4% |
| 2015 | $1,186 +1.9% | $98,600 |
| 2014 | $1,164 +33% | $98,600 |
| 2013 | $875 +14.7% | $98,600 +9.1% |
| 2012 | $763 +4.7% | $90,400 -27.2% |
| 2011 | $729 -3.8% | $124,100 -3.6% |
| 2010 | $758 | $128,800 |
| 2009 | $758 -2.7% | $128,800 +11.8% |
| 2008 | $779 -10.1% | $115,200 |
| 2007 | $867 +16.8% | $115,200 +7.8% |
| 2006 | $742 +4.2% | $106,900 +30% |
| 2004 | $712 -8.8% | $82,200 +10.6% |
| 2003 | $781 +12% | $74,300 +10.1% |
| 2002 | $697 +12.1% | $67,500 +8.5% |
| 2001 | $622 -9% | $62,200 |
| 2000 | $684 | $62,200 |
Find assessor info on the county website
Monthly payment
Est. payment
Payment breakdown
Explore the cost of this home by adjusting the details. Changes won't be saved.Climate risks
Neighborhood: 55779
Similar homes
- $429,9002 bd1 ba1k sqft5120 Dickerman Rd, Saginaw, MN 55779For Sale
 MLS ID #6125975, Deanna Bennett, Messina & Associates Real Estate. Lake Superior Area Realtors as distributed by MLS GRID
 - $375,0004 bd2 ba1.5k sqft32 Rahkola Rd, Esko, MN 55733For Sale
 MLS ID #6126429, Matt Tusken, RE/MAX Results. Lake Superior Area Realtors as distributed by MLS GRID
 - $--5 bd3 ba1.6k sqft1125 3rd Ave, Duluth, MN 55810Auction
 Auction.com 2
 - $349,9003 bd2 ba1.6k sqft506 22nd St, Cloquet, MN 55720For Sale
 MLS ID #6127123, Susan Myllymaa, Options Realty. Lake Superior Area Realtors as distributed by MLS GRID
