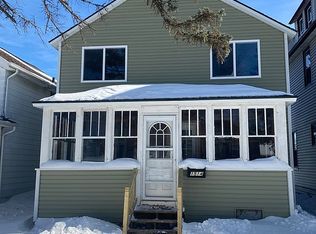
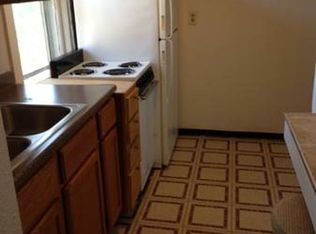
Welcome home to this beautifully renovated traditional home located on a quiet dead-end street in the Gary-New Duluth neighborhood. Completely rebuilt from the studs, this home offers the peace of mind of new construction. Nearly every aspect has been updated, including the wiring, plumbing, heating system, siding, roofing, insulation, drywall, and finishes. Step inside to find a bright and spacious main level featuring a large living room and dining area that flows into the stunning, fully remodeled kitchen. There is a pantry and mudroom off the back door and convenient half bath. Upstairs, you'll find three comfortable bedrooms and an impressive full bathroom featuring a walk-in tiled shower and relaxing soaking tub. Outside, enjoy the oversized lot with plenty of room for gardening, play, or outdoor gatherings. The detached two-car garage provides excellent storage and parking, while the quiet dead-end street offers added privacy. If you're looking for a move-in-ready home with the quality and confidence of a complete renovation, this Gary-New Duluth gem is one you won't want to miss!
Pending
Price cut: $10K (9/8)
$319,900
1515 101st Ave W, Duluth, MN 55808
3beds
1,400sqft
Single Family Residence
Built in 1916
10,454 Square Feet Lot
$308,900 Zestimate®
$229/sqft
$-- HOA
What's special
Three comfortable bedroomsConvenient half bathBeautifully renovated traditional homeStunning fully remodeled kitchen
- 81 days
- 197
- 7
Zillow last checked:
Listing updated:
Listed by:
Emma Freeman 218-730-6360,
RE/MAX Results,
Lynn Nephew 218-310-7790,
RE/MAX Results
Source: Lake Superior Area Realtors as distributed by MLS GRID,MLS#: 6127113
Facts & features
Interior
Bedrooms & bathrooms
- Bedrooms: 3
- Bathrooms: 2
- Full bathrooms: 1
- 1/2 bathrooms: 1
Rooms
- Room types: Mud Room
Bedroom
- Level: Upper
- Area: 109.44 Square Feet
- Dimensions: 9.6 x 11.4
Bedroom
- Level: Upper
- Area: 109.44 Square Feet
- Dimensions: 9.6 x 11.4
Bedroom
- Level: Upper
- Area: 122.99 Square Feet
- Dimensions: 9.11 x 13.5
Bathroom
- Description: 1/2 Bath
- Level: Main
- Area: 26.4 Square Feet
- Dimensions: 5.5 x 4.8
Bathroom
- Description: Upper full bath with walk in shower and soaking tub
- Level: Upper
- Area: 120.6 Square Feet
- Dimensions: 9 x 13.4
Dining room
- Level: Main
- Area: 108 Square Feet
- Dimensions: 12 x 9
Kitchen
- Level: Main
- Area: 71.4 Square Feet
- Dimensions: 5.1 x 14
Living room
- Level: Main
- Area: 179.4 Square Feet
- Dimensions: 13.8 x 13
Mud room
- Level: Main
- Area: 117 Square Feet
- Dimensions: 11.7 x 10
Heating
- Forced Air
Cooling
- Central Air
Appliances
- Included: Dishwasher, Range, Refrigerator
Features
- Windows: Vinyl Windows
- Basement: Full,Washer Hook-Ups,Dryer Hook-Ups
- Has fireplace: No
Interior area
- Total interior livable area: 1,400 sqft
- Finished area above ground: 1,400
- Finished area below ground: 0
Property
Parking
- Total spaces: 2
- Parking features: Detached
- Garage spaces: 2
Lot
- Size: 10,454 Square Feet
- Dimensions: 35 x 100 + 70 x 100
- Features: Corner Lot, Tree Coverage - Light, Level
Details
- Foundation area: 700
- Parcel number: 010180000690 & 010180000670
Construction
Type & style
- Home type: SingleFamily
- Architectural style: Traditional
- Property subtype: Single Family Residence
Materials
- Vinyl, Frame/Wood
- Foundation: Concrete Perimeter
- Roof: Asphalt Shingle
Condition
- Previously Owned
- Year built: 1916
Utilities & green energy
- Electric: Minnesota Power
- Sewer: Public Sewer
- Water: Public
Community & HOA
HOA
- Has HOA: No
Location
- Region: Duluth
Financial & listing details
- Price per square foot: $229/sqft
- Tax assessed value: $101,500
- Annual tax amount: $1,728
- Date on market: 8/2/2026
- Cumulative days on market: 79 days
- Listing terms: Cash,Conventional,FHA,VA Loan
Estimated market value
$308,900
$293,000 - $324,000
$2,076/mo
Price history
| Date | Event | Price |
|---|---|---|
| 10/8/2026 | Pending sale | $319,900$229/sqft |
Source:  Lake Superior Area Realtors as distributed by MLS GRID #6127113 Report a problem Lake Superior Area Realtors as distributed by MLS GRID #6127113 Report a problem | ||
| 9/8/2026 | Price change | $319,900-3%$229/sqft |
Source: Lake Superior Area Realtors as distributed by MLS GRID #6127113 Report a problem | ||
| 8/3/2026 | Listed for sale | $329,900+194.6%$236/sqft |
Source: Lake Superior Area Realtors as distributed by MLS GRID #6127113 Report a problem | ||
| 9/12/2008 | Sold | $112,000$80/sqft |
Source: Public Record Report a problem | ||
Public tax history
| Year | Property taxes | Tax assessment |
|---|---|---|
| 2025 | $840 -10.4% | $101,500 +9.4% |
| 2024 | $938 -63.4% | $92,800 +2.1% |
| 2023 | $2,562 +16.7% | $90,900 -51.7% |
| 2022 | $2,196 +21.2% | $188,100 +22.8% |
| 2021 | $1,812 | $153,200 +17.3% |
| 2020 | $1,812 | $130,600 |
| 2019 | $1,812 +33.4% | $130,600 +17.1% |
| 2018 | $1,358 -30.2% | $111,500 |
| 2017 | $1,946 +43.3% | $111,500 +7333.3% |
| 2016 | $1,358 -0.1% | $1,500 -98.2% |
| 2015 | $1,360 +2.1% | $84,300 |
| 2014 | $1,332 +1.1% | $84,300 |
| 2013 | $1,317 +0.3% | $84,300 -5.6% |
| 2012 | $1,313 -9% | $89,300 -23.1% |
| 2011 | $1,443 -1% | $116,100 -5% |
| 2010 | $1,457 | $122,200 |
| 2009 | $1,457 +42.4% | $122,200 +14.2% |
| 2008 | $1,023 +12.3% | $107,000 +3% |
| 2007 | $911 +12.7% | $103,900 +8.2% |
| 2006 | $809 +20.8% | $96,000 +32.2% |
| 2004 | $669 +9.7% | $72,600 +12% |
| 2003 | $611 +2.2% | $64,800 +10% |
| 2002 | $597 -8.5% | $58,900 +8.5% |
| 2001 | $652 +8.4% | $54,300 +8.6% |
| 2000 | $602 | $50,000 |
Find assessor info on the county website
Monthly payment
Est. payment
Payment breakdown
Explore the cost of this home by adjusting the details. Changes won't be saved.Climate risks
Neighborhood: Gary
Similar homes
- $260,0003 bd2 ba1k sqft105 Glencrest Ct, Duluth, MN 55808For Sale
 MLS ID #6128556, Leah Hollenbach, RE/MAX Results. Lake Superior Area Realtors as distributed by MLS GRID
 - $--4 bd2 ba1.3k sqft23 5th St, Proctor, MN 55810AuctionAuction.com 2
- $344,9002 bd2 ba1.1k sqft9900 Hudson Blvd #202, Duluth, MN 55812For Sale
 MLS ID #6126255, Emily Davis, Coldwell Banker Realty - Duluth. Lake Superior Area Realtors as distributed by MLS GRID
 - $300,0003 bd2 ba1.3k sqft211 4th St, Proctor, MN 55810For Sale
 MLS ID #6128095, Laura Johnson, Century 21 Atwood. Lake Superior Area Realtors as distributed by MLS GRID
