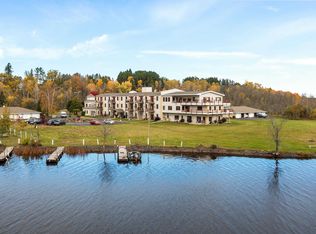
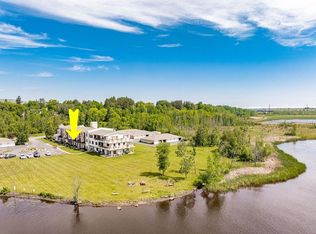
Wake up to views of the St. Louis River at River Place Condos, where waterfront living comes without the maintenance. This move in ready 2 bedroom, 1 bath condo includes a private deck overlooking the river and 2 garage spaces, just minutes from Duluth and Superior. River Place is not an age restricted community. The big ticket items are already handled. A new ductless mini split used for heating and a/c was installed in 2025, the washer in 2024, and the water heater in 2021. The deck was rebuilt in 2020 with maintenance free decking. The bathroom was updated within the last two years with a walk in shower and new flooring, and the refrigerator and microwave were replaced within the last six years. The kitchen features pull out shelves that make cabinet storage easy to reach, and the fireplace was cleaned this year, ready for chilly nights. From River Place, the St. Louis River opens to an extended water route through the bay to Lake Superior for boating, kayaking, and exploring. The secure entry building has an elevator. Association dues cover lawn care, snow removal, water, sewer, garbage, cable, and internet, along with access to the exercise room, sauna, community room, and a guest suite for overnight visitors. On Duluth's western edge in the Gary New Duluth area, you're close to the Willard Munger State Trail, Mission Creek trails, Jay Cooke State Park, Chambers Grove, Boy Scout Landing, Spirit Mountain, and Mont du Lac. If your search keeps turning up waterfront with a long list of projects attached, this one has the big updates done. Move in and enjoy the river.
For sale
$289,900
9900 Hudson Blvd #204, Duluth, MN 55808
2beds
943sqft
Condominium
Built in 1997
-- sqft lot
$-- Zestimate®
$307/sqft
$500/mo HOA
What's special
Waterfront livingNew flooringWalk in shower
- 7 days
- 494
- 13
Likely to sell faster than
Zillow last checked:
Listing updated:
Listed by:
Alicia Lokke 218-590-0431,
Messina & Associates Real Estate,
Lindsay R Pantsar 218-591-0617,
Messina & Associates Real Estate
Source: Lake Superior Area Realtors as distributed by MLS GRID,MLS#: 6128283
Facts & features
Interior
Bedrooms & bathrooms
- Bedrooms: 2
- Bathrooms: 1
- 3/4 bathrooms: 1
Bedroom
- Level: Main
- Area: 191.52 Square Feet
- Dimensions: 11.4 x 16.8
Bedroom
- Level: Main
- Area: 86.4 Square Feet
- Dimensions: 9 x 9.6
Bathroom
- Level: Main
- Area: 68.16 Square Feet
- Dimensions: 7.1 x 9.6
Dining room
- Level: Main
- Area: 238.43 Square Feet
- Dimensions: 14.8 x 16.11
Kitchen
- Level: Main
- Area: 135.36 Square Feet
- Dimensions: 9.4 x 14.4
Laundry
- Level: Main
- Area: 25.96 Square Feet
- Dimensions: 4.4 x 5.9
Living room
- Level: Main
- Area: 233.28 Square Feet
- Dimensions: 14.4 x 16.2
Heating
- Baseboard, Fireplace(s), Natural Gas, Electric
Cooling
- Ductless
Appliances
- Included: Dryer, Range, Washer
- Laundry: Main Level, Dryer Hook-Ups, Washer Hookup
Features
- Ceiling Fan(s), Eat In Kitchen, Sauna
- Doors: Patio Door
- Has basement: No
- Number of fireplaces: 1
- Fireplace features: Gas
Interior area
- Total interior livable area: 943 sqft
- Finished area above ground: 943
- Finished area below ground: 0
Property
Parking
- Total spaces: 2
- Parking features: Detached, Electrical Service, Slab
- Garage spaces: 2
Features
- Exterior features: Balcony
- Has view: Yes
- View description: River, Limited
- Has water view: Yes
- Water view: River
- Waterfront features: River, Waterfront Access(Shared)
- Body of water: St. Louis River
- Frontage length: 0
Lot
- Features: Accessible Shoreline
Details
- Parcel number: 010396800170
Construction
Type & style
- Home type: Condo
- Property subtype: Condominium
Materials
- Stucco, Frame/Wood
- Roof: Asphalt Shingle
Condition
- Previously Owned
- Year built: 1997
Utilities & green energy
- Electric: Minnesota Power
- Sewer: Public Sewer
- Water: Public
Community & HOA
HOA
- Has HOA: Yes
- Amenities included: Fitness Center, Common Area
- Services included: Controlled Access, Maintenance Structure, Landscaping, Recreation Facilities, Shared Amenities, Snow Removal, Trash, Water, Insurance, Cable/Satellite, Maintenance Grounds, Sewer
- HOA fee: $500 monthly
Location
- Region: Duluth
Financial & listing details
- Price per square foot: $307/sqft
- Annual tax amount: $2,446
- Date on market: 10/2/2026
- Cumulative days on market: 8 days
- Listing terms: Cash,Conventional
Estimated market value
Not available
Estimated sales range
Not available
Not available
Price history
| Date | Event | Price |
|---|---|---|
| 10/2/2026 | Listed for sale | $289,900+52.6%$307/sqft |
Source:  Lake Superior Area Realtors as distributed by MLS GRID #6128283 Report a problem Lake Superior Area Realtors as distributed by MLS GRID #6128283 Report a problem | ||
| 7/15/2020 | Sold | $190,000+33.8%$201/sqft |
Source:  NorthstarMLS as distributed by MLS GRID #5502115 Report a problem NorthstarMLS as distributed by MLS GRID #5502115 Report a problem | ||
| 6/12/2013 | Listing removed | $142,000$151/sqft |
Source: Coldwell Banker East-West Realty #6001668 Report a problem | ||
| 12/6/2012 | Price change | $142,000-5.3%$151/sqft |
Source: Coldwell Banker East-West Realty #6001668 Report a problem | ||
| 6/13/2012 | Listed for sale | $150,000+0.7%$159/sqft |
Source: Coldwell Banker East-West Realty #6001668 Report a problem | ||
| 3/14/2012 | Listing removed | $149,000$158/sqft |
Source: Lynn Beechler Realty #159553 Report a problem | ||
| 1/15/2012 | Listed for sale | $149,000$158/sqft |
Source: Lynn Beechler Realty #159553 Report a problem | ||
Public tax history
Tax history is unavailable.
Monthly payment
Est. payment
Payment breakdown
Explore the cost of this home by adjusting the details. Changes won't be saved.Climate risks
Neighborhood: New Duluth
Similar homes
- $344,9002 bd2 ba1.1k sqft9900 Hudson Blvd #202, Duluth, MN 55812For Sale
 MLS ID #6126255, Emily Davis, Coldwell Banker Realty - Duluth. Lake Superior Area Realtors as distributed by MLS GRID
 - $364,9002 bd2 ba1.1k sqft9900 Hudson Blvd #200, Duluth, MN 55808For Sale
 MLS ID #6126105, Valerie Berg, RE/MAX Results. Lake Superior Area Realtors as distributed by MLS GRID
 - $--3 bd1 ba1.1k sqft33 Riverside Dr, Duluth, MN 55808Auction
 Auction.com 2
 - $200,0002 bd1 ba866 sqft401 W Gary St, Duluth, MN 55808For Sale
 MLS ID #6127863, Kevin Kalligher, RE/MAX Results. Lake Superior Area Realtors as distributed by MLS GRID
