Welcome to 401 W Gary St! This adorable 2 bedroom brick home in Gary New Duluth features main level living! Newly updated with kitchen countertops, new appliances, paint and new flooring throughout. Eat-in kitchen flows into a cozy living room. Lower level offers great potential for future finishing adding more square footage and also has a 3/4 bath already roughed in for you to finish. There is an attached 2 stall garage with extra parking space, a rare find. Walkable to parks, churches, and bus lines. Great opportunity for a first-time buyer!
Under contract
$200,000
401 W Gary St, Duluth, MN 55808
2beds
866sqft
Single Family Residence
Built in 1951
5,662 Square Feet Lot
$-- Zestimate®
$231/sqft
$-- HOA
What's special
New flooring throughoutMain level livingExtra parking spaceNew appliancesEat-in kitchen
- 37 days
- 1,009
- 77
Zillow last checked:
Listing updated:
Listed by:
Kevin Kalligher 218-606-0198,
RE/MAX Results,
Josh Kalligher 218-213-6035,
RE/MAX Results
Source: Lake Superior Area Realtors as distributed by MLS GRID,MLS#: 6127863
Facts & features
Interior
Bedrooms & bathrooms
- Bedrooms: 2
- Bathrooms: 1
- Full bathrooms: 1
Primary bedroom
- Level: Main
- Area: 130.42 Square Feet
- Dimensions: 12.9 x 10.11
Bedroom
- Level: Main
- Area: 131.58 Square Feet
- Dimensions: 12.9 x 10.2
Bathroom
- Level: Main
- Area: 49.92 Square Feet
- Dimensions: 9.6 x 5.2
Entry hall
- Level: Main
- Area: 15.19 Square Feet
- Dimensions: 7.2 x 2.11
Kitchen
- Level: Main
- Area: 184.5 Square Feet
- Dimensions: 12.3 x 15
Living room
- Level: Main
- Area: 200.43 Square Feet
- Dimensions: 13.1 x 15.3
Rec room
- Level: Lower
- Area: 374.85 Square Feet
- Dimensions: 25.5 x 14.7
Heating
- Forced Air, Natural Gas
Features
- Basement: Full,Partially Finished,Den/Office,Family/Rec Room,Utility Room,Washer Hook-Ups,Dryer Hook-Ups
- Number of fireplaces: 1
- Fireplace features: Decorative
Interior area
- Total interior livable area: 866 sqft
- Finished area above ground: 866
- Finished area below ground: 0
Property
Parking
- Total spaces: 2
- Parking features: Attached
- Attached garage spaces: 2
Lot
- Size: 5,662 Square Feet
- Dimensions: 60 x 100
Details
- Foundation area: 832
- Parcel number: 010180004890
Construction
Type & style
- Home type: SingleFamily
- Architectural style: Ranch
- Property subtype: Single Family Residence
Materials
- Brick, Frame/Wood
- Foundation: Concrete Perimeter
Condition
- Previously Owned
- Year built: 1951
Utilities & green energy
- Electric: Minnesota Power
- Sewer: Public Sewer
- Water: Public
Community & HOA
HOA
- Has HOA: No
Location
- Region: Duluth
Financial & listing details
- Price per square foot: $231/sqft
- Tax assessed value: $210,500
- Annual tax amount: $2,606
- Date on market: 9/9/2026
- Cumulative days on market: 39 days
Estimated market value
Not available
Estimated sales range
Not available
Not available
Price history
| Date | Event | Price |
|---|---|---|
| 10/11/2026 | Contingent | $200,000$231/sqft |
Source:  Lake Superior Area Realtors as distributed by MLS GRID #6127863 Report a problem Lake Superior Area Realtors as distributed by MLS GRID #6127863 Report a problem | ||
| 9/9/2026 | Listed for sale | $200,000+33.3%$231/sqft |
Source: Lake Superior Area Realtors as distributed by MLS GRID #6127863 Report a problem | ||
| 11/30/2021 | Sold | $150,000+0.1%$173/sqft |
Source: Lake Superior Area Realtors as distributed by MLS GRID #6100181 Report a problem | ||
| 10/22/2021 | Pending sale | $149,900$173/sqft |
Source: Lake Superior Area Realtors as distributed by MLS GRID #6100181 Report a problem | ||
| 10/12/2021 | Listed for sale | $149,900$173/sqft |
Source: Lake Superior Area Realtors as distributed by MLS GRID #6100181 Report a problem | ||
Public tax history
| Year | Property taxes | Tax assessment |
|---|---|---|
| 2025 | $2,286 -5.1% | $210,500 +9.8% |
| 2024 | $2,410 -6% | $191,700 +2.2% |
| 2023 | $2,564 +16.7% | $187,600 -0.3% |
| 2022 | $2,198 +21.2% | $188,200 +22.8% |
| 2021 | $1,814 | $153,300 +17.3% |
| 2020 | $1,814 | $130,700 |
| 2019 | $1,814 +7.7% | $130,700 -0.4% |
| 2018 | $1,684 -13.4% | $131,200 |
| 2017 | $1,944 +15.4% | $131,200 +30.7% |
| 2016 | $1,684 -0.1% | $100,400 -5.1% |
| 2015 | $1,686 +2.2% | $105,800 |
| 2014 | $1,650 +0.8% | $105,800 |
| 2013 | $1,637 +0.5% | $105,800 -5.4% |
| 2012 | $1,628 +12.6% | $111,800 -18.2% |
| 2011 | $1,446 -1.6% | $136,700 -5% |
| 2010 | $1,469 | $143,900 |
| 2009 | $1,469 +7.5% | $143,900 +7.2% |
| 2008 | $1,367 +11.5% | $134,200 +3% |
| 2007 | $1,227 +17.6% | $130,300 +12.5% |
| 2006 | $1,043 +20.9% | $115,800 +32.2% |
| 2004 | $862 +15.7% | $87,600 +12% |
| 2003 | $745 +3.7% | $78,200 +10% |
| 2002 | $719 -8.4% | $71,100 +8.5% |
| 2001 | $785 +8.2% | $65,500 +8.4% |
| 2000 | $725 | $60,400 |
Find assessor info on the county website
Monthly payment
Est. payment
Payment breakdown
Explore the cost of this home by adjusting the details. Changes won't be saved.Climate risks
Neighborhood: Gary
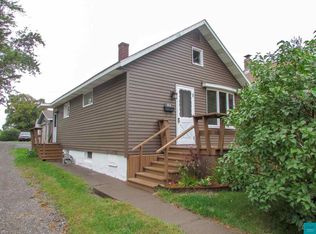
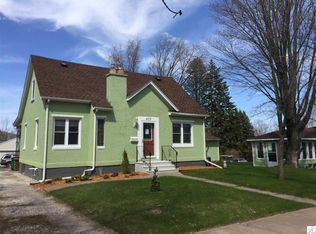
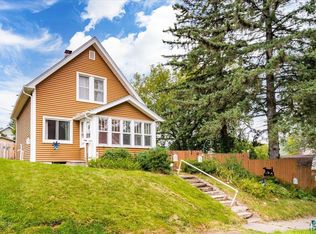
Similar homes
- $169,9001 bd2 ba917 sqft1311 96th Ave W, Duluth, MN 55808For Sale
 MLS ID #6128533, Gary J Olson, EasyLiving LLC. Lake Superior Area Realtors as distributed by MLS GRID
 - $--3 bd1 ba1.1k sqft33 Riverside Dr, Duluth, MN 55808Auction
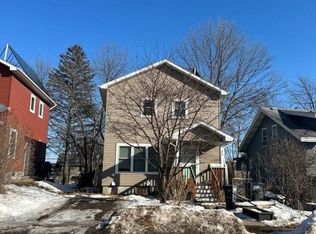 Auction.com 2
 - $219,9002 bd2 ba1k sqft4326 W 8th St, Duluth, MN 55807For Sale
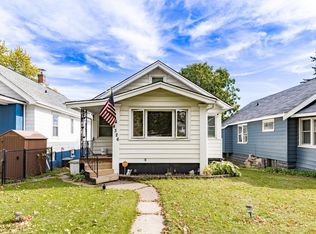 MLS ID #6128380, Jordan DeCaro, RE/MAX Results. Lake Superior Area Realtors as distributed by MLS GRID
 - $134,9002 bd1 ba910 sqft16 Sunnyside St, Duluth, MN 55808For Sale
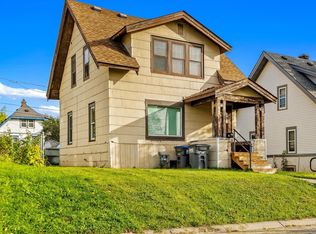 MLS ID #6128313, Amy Spampinato, RE/MAX Professionals - Duluth. Lake Superior Area Realtors as distributed by MLS GRID
 - $215,0003 bd2 ba1.1k sqft407 Kelly Cir, Duluth, MN 55811For Sale
 MLS ID #7145206, Madeline Dusek-Team Dusek, Edina Realty, Inc. - Duluth. NorthstarMLS as distributed by MLS GRID
