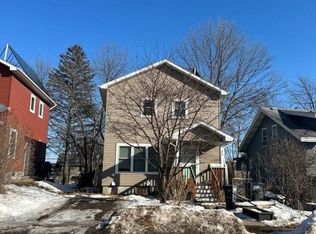
Incredible Opportunity! Roll up your sleeves and discover the comforting charm and amazing potential of this beautiful Traditional, tucked into a quiet corner of Riverside. The bright open main floor layout, with it's original hardwood floors and well laid out kitchen, allows all the original character to shine, while giving space for new cosmetic updates and personalization! Tucked into the park-like Riverside neighborhood, this cozy home sits just a minute's walk from multiple hiking and biking trails, and just a couple blocks from the perfect marina access for a day's fun canoeing or fishing, while still conveniently being within 15 minutes of downtown! A perfect chance for any buyer looking for an investment in themselves, and equity building! With great bones, a solid foundation and mechanicals, and the perfect location, this diamond in the rough is just waiting for you to come and make it your own!
For sale
$134,900
16 Sunnyside St, Duluth, MN 55808
2beds
910sqft
Single Family Residence
Built in 1917
3,920 Square Feet Lot
$-- Zestimate®
$148/sqft
$-- HOA
What's special
Original hardwood floorsCozy homePark-like riverside neighborhoodWell laid out kitchen
- 11 days
- 737
- 34
Likely to sell faster than
Zillow last checked:
Listing updated:
Listed by:
Amy Spampinato 218-348-7027,
RE/MAX Professionals - Duluth,
Karolyn Spampinato 218-206-4932,
RE/MAX Professionals - Duluth
Source: Lake Superior Area Realtors as distributed by MLS GRID,MLS#: 6128313
Facts & features
Interior
Bedrooms & bathrooms
- Bedrooms: 2
- Bathrooms: 1
- Full bathrooms: 1
Bedroom
- Level: Upper
Bedroom
- Level: Upper
Dining room
- Level: Main
Kitchen
- Level: Main
Heating
- Forced Air, Natural Gas
Appliances
- Laundry: Dryer Hook-Ups, Washer Hookup
Features
- Kitchen Island, Natural Woodwork
- Flooring: Hardwood Floors
- Windows: Vinyl Windows, Wood Frames
- Basement: Partial,Posts,Unfinished,Washer Hook-Ups,Dryer Hook-Ups
- Has fireplace: No
Interior area
- Total interior livable area: 910 sqft
- Finished area above ground: 910
- Finished area below ground: 0
Property
Parking
- Parking features: Off Street, Gravel, None
- Has uncovered spaces: Yes
Features
- Patio & porch: Porch
Lot
- Size: 3,920 Square Feet
- Dimensions: 40 x 100
Details
- Additional structures: Storage Shed
- Foundation area: 520
- Parcel number: 010397001450
- Zoning description: Residential
Construction
Type & style
- Home type: SingleFamily
- Architectural style: Traditional
- Property subtype: Single Family Residence
Materials
- Metal, Frame/Wood
- Foundation: Other, Concrete Perimeter
- Roof: Asphalt Shingle
Condition
- Previously Owned
- Year built: 1917
Utilities & green energy
- Electric: Minnesota Power
- Sewer: Public Sewer
- Water: Public
Community & HOA
HOA
- Has HOA: No
Location
- Region: Duluth
Financial & listing details
- Price per square foot: $148/sqft
- Tax assessed value: $108,900
- Annual tax amount: $1,530
- Date on market: 10/3/2026
- Cumulative days on market: 12 days
- Listing terms: Cash,Conventional
Estimated market value
Not available
Estimated sales range
Not available
Not available
Price history
| Date | Event | Price |
|---|---|---|
| 10/3/2026 | Listed for sale | $134,900$148/sqft |
Source:  Lake Superior Area Realtors as distributed by MLS GRID #6128313 Report a problem Lake Superior Area Realtors as distributed by MLS GRID #6128313 Report a problem | ||
Public tax history
| Year | Property taxes | Tax assessment |
|---|---|---|
| 2025 | $1,112 -11.7% | $108,900 -2.9% |
| 2024 | $1,260 +23.5% | $112,100 |
| 2023 | $1,020 +10.9% | $112,100 +21.1% |
| 2022 | $920 +17.6% | $92,600 +14% |
| 2021 | $782 | $81,200 +14.7% |
| 2020 | $782 | $70,800 |
| 2019 | $782 -26.8% | $70,800 -2.9% |
| 2018 | $1,068 +47.5% | $72,900 |
| 2017 | $724 -32.2% | $72,900 |
| 2016 | $1,068 -0.2% | $72,900 +66.8% |
| 2015 | $1,070 +0.9% | $43,700 |
| 2014 | $1,060 +48.9% | $43,700 |
| 2013 | $712 +1.6% | $43,700 -4% |
| 2012 | $700 +54.9% | $45,500 -13.3% |
| 2011 | $452 +1% | $52,500 -5.1% |
| 2010 | $448 | $55,300 |
| 2009 | $448 -45.5% | $55,300 -3% |
| 2008 | $822 +5.8% | $57,000 +3.1% |
| 2007 | $777 +9.3% | $55,300 +12.6% |
| 2006 | $711 +1.5% | $49,100 +32.3% |
| 2004 | $700 +4.9% | $37,100 +12.1% |
| 2003 | $668 +6.5% | $33,100 +10% |
| 2002 | $627 -2.3% | $30,100 +8.7% |
| 2001 | $642 +14% | $27,700 +8.6% |
| 2000 | $563 | $25,500 |
Find assessor info on the county website
Monthly payment
Est. payment
Payment breakdown
Explore the cost of this home by adjusting the details. Changes won't be saved.Climate risks
Neighborhood: Riverside
Similar homes
- $--3 bd1 ba1.1k sqft33 Riverside Dr, Duluth, MN 55808Auction
 Auction.com 2
 - $129,5962 bd1 ba822 sqft421 S 69th Ave W, Duluth, MN 55807For Sale
 MLS ID #6127039, Paul L Docauer, RE/MAX Advantage Plus - Blaine. Lake Superior Area Realtors as distributed by MLS GRID
 - $--2 bd1 ba858 sqft315 Michigan Ave, Duluth, MN 55806Auction
 Auction.com 2
 - $--2 bd1 ba1.2k sqft3907 W 5th St, Duluth, MN 55807Auction
 Auction.com 2
 - $132,5002 bd2 ba1.3k sqft10 Coban Dr, Duluth, MN 55808New Construction
 MLS ID #7142963, Michelle Carlson, Mike Ives Realty. NorthstarMLS as distributed by MLS GRID
 - $123,9002 bd2 ba1k sqft37 Korda Dr, Duluth, MN 55808New ConstructionMLS ID #7143021, Michelle Carlson, Mike Ives Realty. NorthstarMLS as distributed by MLS GRID
- $100,0002 bd1 ba1.2k sqft4106 E 1st St, Superior, WI 54880For SaleMLS ID #7106152, Dawn Bell, Realty ONE Group Choice. NorthstarMLS as distributed by MLS GRID
