Welcome home to this charming 1 1/2 story home which sits on 2 lots in beautiful Superior! Conveniently
located directly across from Osaugie trail, you'll enjoy easy access to walking, biking, and the outdoors
right from your front door. This home features an inviting enclosed front porch/breeze way perfect for
relaxing in every season, and storage shed for your tools and outdoor gear. Inside you will find a smart
thermostat, new sink faucet, and light fixtures. Whether you are looking for your first home or an
investment opportunity this property offers a fantastic location and plenty of potential. Don't miss your
chance to own a home near one of Superiors most popular recreational trails.
Active
Price cut: $20K (9/28)
$130,000
4106 E 1st St, Superior, WI 54880
2beds
1,246sqft
Single Family
Built in 1901
6,015 Square Feet Lot
$-- Zestimate®
$104/sqft
$-- HOA
What's special
- 89 days
- 1,737
- 85
Zillow last checked:
Listing updated:
Listed by:
Dawn Bell 651-442-3113,
Realty ONE Group Choice
Source: NorthstarMLS as distributed by MLS GRID,MLS#: 7106152
Facts & features
Interior
Bedrooms & bathrooms
- Bedrooms: 2
- Bathrooms: 1
- Full bathrooms: 1
Bedroom
- Level: Upper
- Area: 144 Square Feet
- Dimensions: 12x12
Bedroom 2
- Level: Upper
- Area: 169 Square Feet
- Dimensions: 13x13
Bathroom
- Level: Main
- Area: 45 Square Feet
- Dimensions: 9x5
Other
- Level: Main
- Area: 65 Square Feet
- Dimensions: 13x5
Kitchen
- Level: Main
- Area: 240 Square Feet
- Dimensions: 16x15
Laundry
- Level: Lower
- Area: 420 Square Feet
- Dimensions: 30x14
Living room
- Level: Main
- Area: 325 Square Feet
- Dimensions: 25x13
Heating
- Baseboard
Cooling
- Window Unit(s)
Appliances
- Included: Dryer, Range, Refrigerator, Washer
- Laundry: Lower Level
Features
- Basement: Block,Full
- Has fireplace: No
Interior area
- Total structure area: 1,666
- Total interior livable area: 1,246 sqft
- Finished area above ground: 1,246
- Finished area below ground: 0
Property
Parking
- Total spaces: 1
- Parking features: Detached Garage, Gravel
- Garage spaces: 1
- Details: Garage Dimensions (20x24)
Accessibility
- Accessibility features: None
Features
- Levels: One and One Half
- Stories: 1.5
Lot
- Size: 6,015 Square Feet
- Dimensions: 120 x 50
Details
- Additional structures: Storage Shed
- Foundation area: 933
- Parcel number: 108100008800
- Zoning description: Residential-Single Family
Construction
Type & style
- Home type: SingleFamily
- Property subtype: Single Family
Materials
- Roof: Metal
Condition
- New construction: No
- Year built: 1901
Utilities & green energy
- Gas: Electric
- Sewer: City Sewer/Connected
- Water: City Water/Connected
Community & HOA
Community
- Subdivision: Townsite/Superior 1530
HOA
- Has HOA: No
Location
- Region: Superior
Financial & listing details
- Price per square foot: $104/sqft
- Tax assessed value: $75,800
- Annual tax amount: $804
- Date on market: 7/8/2026
Estimated market value
Not available
Estimated sales range
Not available
$1,669/mo
Price history
| Date | Event | Price |
|---|---|---|
| 9/28/2026 | Price change | $130,000-13.3%$104/sqft |
Source:  NorthstarMLS as distributed by MLS GRID #7106152 Report a problem NorthstarMLS as distributed by MLS GRID #7106152 Report a problem | ||
| 9/22/2026 | Price change | $150,000-6.2%$120/sqft |
Source: NorthstarMLS as distributed by MLS GRID #7106152 Report a problem | ||
| 9/21/2026 | Price change | $159,900-5.9%$128/sqft |
Source: NorthstarMLS as distributed by MLS GRID #7106152 Report a problem | ||
| 9/3/2026 | Price change | $169,900-5.6%$136/sqft |
Source: NorthstarMLS as distributed by MLS GRID #7106152 Report a problem | ||
| 7/10/2026 | Listed for sale | $179,999+377.5%$144/sqft |
Source: NorthstarMLS as distributed by MLS GRID #7106152 Report a problem | ||
| 6/26/2019 | Sold | $37,700+25.7%$30/sqft |
Source: Public Record Report a problem | ||
| 4/29/2011 | Sold | $30,000$24/sqft |
Source: Public Record Report a problem | ||
Public tax history
| Year | Property taxes | Tax assessment |
|---|---|---|
| 2025 | $804 +1.7% | $71,000 |
| 2024 | $791 +37.9% | $71,000 +79.3% |
| 2023 | $573 -4.6% | $39,600 |
| 2022 | $601 -27.6% | $39,600 |
| 2021 | $830 -13.6% | $39,600 |
| 2020 | $960 +35.7% | $39,600 +9.1% |
| 2019 | $708 +0.2% | $36,300 |
| 2018 | $706 -3.4% | $36,300 |
| 2017 | $731 +0.5% | $36,300 |
| 2016 | $728 | $36,300 +43.5% |
| 2015 | $728 | $25,300 -30.3% |
| 2014 | $728 -4% | $36,300 |
| 2013 | $758 -1.9% | $36,300 |
| 2012 | $773 +4.2% | $36,300 |
| 2011 | $742 -10.3% | $36,300 |
| 2010 | $827 +17.6% | $36,300 |
| 2009 | $703 | $36,300 |
| 2008 | -- | $36,300 |
| 2007 | $766 +2.3% | $36,300 |
| 2006 | $748 +0.3% | $36,300 |
| 2005 | $746 +18.4% | $36,300 +59.9% |
| 2004 | $630 +6.8% | $22,700 |
| 2003 | $590 +2.1% | $22,700 |
| 2002 | $578 +1% | $22,700 |
| 2001 | $573 +9.8% | $22,700 |
| 2000 | $521 | $22,700 |
Find assessor info on the county website
Monthly payment
Est. payment
Payment breakdown
Explore the cost of this home by adjusting the details. Changes won't be saved.Climate risks
Neighborhood: 54880
Similar homes
- $120,0003 bd2 ba1.4k sqft1323 Birch Ave, Superior, WI 54880For Sale
 MLS ID #6126704, Tim Collelo, Tim Collelo Realty, LLC. Lake Superior Area Realtors as distributed by MLS GRID
 - $140,0003 bd1 ba1.4k sqft1922 Iowa Ave, Superior, WI 54880For Sale
 MLS ID #6121812, Shauna Leonard, Century 21 Atwood. Lake Superior Area Realtors as distributed by MLS GRID
 - $134,9002 bd1 ba910 sqft16 Sunnyside St, Duluth, MN 55808For Sale
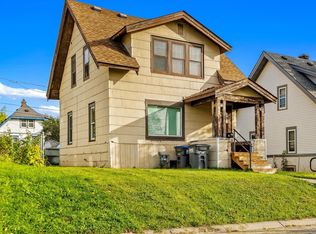 MLS ID #6128313, Amy Spampinato, RE/MAX Professionals - Duluth. Lake Superior Area Realtors as distributed by MLS GRID
 - $179,9002 bd1 ba1k sqft2818 E 3rd St, Superior, WI 54880For Sale
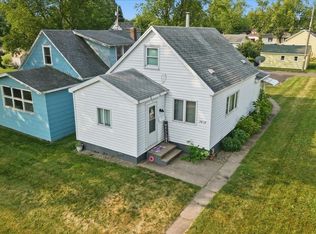 MLS ID #6127027, Joe Hermanson, RE/MAX Results. Lake Superior Area Realtors as distributed by MLS GRID
 - $129,9002 bd2 ba1k sqft37 Korda Dr, Duluth, MN 55808New Construction
 MLS ID #7143021, Michelle Carlson, Mike Ives Realty. NorthstarMLS as distributed by MLS GRID
 - $138,5002 bd2 ba1.3k sqft10 Coban Dr, Duluth, MN 55808New ConstructionMLS ID #7142963, Michelle Carlson, Mike Ives Realty. NorthstarMLS as distributed by MLS GRID
