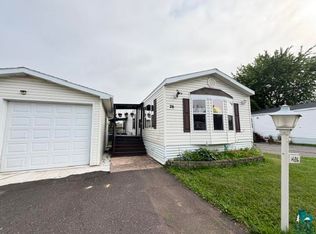
Don't miss out on the opportunity for affordable housing! This 3 br, 2 bath mobile home sits on a slab in Zenith Terrace. Very large side deck to enjoy the outdoors on. Spaciously large bedroom. Open floor plan with a large kitchen/dining area. Large laundry room and second bathroom. Zenith Terrace has playgrounds, recreational storage available, and a community center. Prospective buyers must also apply through the Zenith Terrace management for approval to purchase. Lot rent of $770 includes mowing and garbage.
For sale
$57,000
22 Elder Dr, Duluth, MN 55810
3beds
1,280sqft
Mobile Home
Built in 1996
-- sqft lot
$-- Zestimate®
$45/sqft
$-- HOA
What's special
Open floor planSpaciously large bedroomSecond bathroomLarge laundry room
- 135 days
- 324
- 21
Zillow last checked:
Listing updated:
Listed by:
Kristopher Kapsner 218-310-2367,
RE/MAX Results
Source: Lake Superior Area Realtors as distributed by MLS GRID,MLS#: 6125758
Facts & features
Interior
Bedrooms & bathrooms
- Bedrooms: 3
- Bathrooms: 2
- Full bathrooms: 2
Bedroom
- Level: Main
- Area: 182 Square Feet
- Dimensions: 13 x 14
Bedroom
- Level: Main
- Area: 99 Square Feet
- Dimensions: 9 x 11
Bedroom
- Level: Main
- Area: 135 Square Feet
- Dimensions: 9 x 15
Bathroom
- Level: Main
- Area: 38.25 Square Feet
- Dimensions: 4.5 x 8.5
Bathroom
- Level: Main
- Area: 33.75 Square Feet
- Dimensions: 4.5 x 7.5
Family room
- Description: New Flooring, Large Windows
- Level: Main
- Area: 217.5 Square Feet
- Dimensions: 14.5 x 15
Kitchen
- Level: Main
- Area: 255 Square Feet
- Dimensions: 15 x 17
Laundry
- Level: Main
- Area: 45.5 Square Feet
- Dimensions: 6.5 x 7
Heating
- Forced Air, Natural Gas
Features
- Has basement: Yes
- Has fireplace: No
Interior area
- Total interior livable area: 1,280 sqft
- Finished area above ground: 1,280
- Finished area below ground: 0
Property
Parking
- Parking features: None
Details
- Foundation area: 1280
- Parcel number: N/A
- On leased land: Yes
- Lease amount: $770
- Zoning description: Residential
Construction
Type & style
- Home type: SingleFamily
- Property subtype: Mobile Home
Materials
- Vinyl, Mobile (Pre-6/1976)
- Foundation: Other
Condition
- Previously Owned
- Year built: 1996
Utilities & green energy
- Electric: Minnesota Power
- Sewer: Public Sewer
- Water: Public
Community & HOA
HOA
- Has HOA: No
Location
- Region: Duluth
Financial & listing details
- Price per square foot: $45/sqft
- Tax assessed value: $32,600
- Annual tax amount: $311
- Date on market: 6/2/2026
- Cumulative days on market: 84 days
- Body type: Single Wide
Estimated market value
Not available
Estimated sales range
Not available
Not available
Price history
| Date | Event | Price |
|---|---|---|
| 6/27/2026 | Price change | $57,000-12.2%$45/sqft |
Source:  Lake Superior Area Realtors as distributed by MLS GRID #6125758 Report a problem Lake Superior Area Realtors as distributed by MLS GRID #6125758 Report a problem | ||
| 6/2/2026 | Listed for sale | $64,900$51/sqft |
Source: Lake Superior Area Realtors as distributed by MLS GRID #6125758 Report a problem | ||
Public tax history
| Year | Property taxes | Tax assessment |
|---|---|---|
| 2020 | -- | -- |
| 2019 | -- | -- |
| 2018 | -- | -- |
| 2017 | -- | -- |
| 2016 | -- | -- |
| 2015 | -- | -- |
| 2014 | -- | -- |
| 2013 | -- | -- |
| 2012 | -- | -- |
| 2004 | $311 -19.9% | $32,600 |
| 2003 | $388 +5.3% | $32,600 |
| 2002 | $369 | $32,600 |
Find assessor info on the county website
Monthly payment
Est. payment
Payment breakdown
Explore the cost of this home by adjusting the details. Changes won't be saved.Climate risks
Neighborhood: Bayview Heights
Similar homes
- $56,0002 bd2 ba1.2k sqft39 Foxtail ave, Duluth, MN 55810For Sale
 MLS ID #6127574, Braelyn M Sathers, JS Realty. Lake Superior Area Realtors as distributed by MLS GRID
 - $64,0003 bd1 ba924 sqft7 Juniper Ln, Duluth, MN 55810For Sale
 MLS ID #6127889, Braelyn M Sathers, JS Realty. Lake Superior Area Realtors as distributed by MLS GRID
 - $80,0003 bd2 ba1.2k sqft26 Kalmia Dr, Duluth, MN 55810For Sale
 MLS ID #6126732, Braelyn M Sathers, JS Realty. Lake Superior Area Realtors as distributed by MLS GRID
 - $59,9002 bd2 ba1.2k sqft807 W Stowe St, Duluth, MN 55808For Sale
 MLS ID #6127603, Jeanne Tondryk, Messina & Associates Real Estate. Lake Superior Area Realtors as distributed by MLS GRID
 - $75,0002 bd1 ba1.2k sqft4106 E 1st St, Superior, WI 54880For Sale
 MLS ID #7106152, Dawn Bell, Realty ONE Group Choice. NorthstarMLS as distributed by MLS GRID
