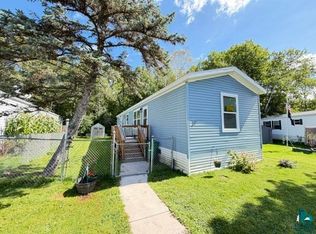
Welcome to this inviting 2-bedroom, 2-bath manufactured home in Vintage Acres, a tranquil little gem of a community tucked away near the St. Louis River & hiking trails and on the bus line. This well-cared-for home offers comfortable one-level living with a bright, open floor plan where the spacious living room flows easily into the kitchen and dining area. The primary bedroom features its own private 3/4 ensuite bath, while the second bedroom and full bath are conveniently located on the opposite side of the home, providing a nice separation of space. Numerous improvements have been made over the years, including a newer roof, skylights, large picture window, furnace, hot water heater and flooring. The home has also been refreshed with paint throughout much of the interior. Outside, you'll appreciate the two storage sheds, flower beds and fire pit, creating a pleasant space to enjoy the peaceful surroundings. Vintage Acres offers a quiet community setting while keeping you close to so much of what makes this area special. An elementary school is nearby, along with the St. Louis River and Boy Scout Landing for boating, fishing and enjoying the waterfront. Jay Cooke State Park and scenic Highway 23 are also just a short drive away, offering beautiful scenery, hiking and year-round outdoor recreation. If you're looking for an affordable, easy-to-maintain home with convenient access to both everyday amenities and the outdoors, this Vintage Acres home is a wonderful opportunity
For sale
Price cut: $8.1K (10/12)
$59,900
807 W Stowe St, Duluth, MN 55808
2beds
1,280sqft
Mobile Home
Built in 1999
-- sqft lot
$-- Zestimate®
$47/sqft
$-- HOA
What's special
Comfortable one-level livingTwo storage shedsFire pitBright open floor planLarge picture windowHot water heaterFlower beds
- 51 days
- 779
- 75
Zillow last checked:
Listing updated:
Listed by:
Jeanne Tondryk 218-348-7900,
Messina & Associates Real Estate
Source: Lake Superior Area Realtors as distributed by MLS GRID,MLS#: 6127603
Facts & features
Interior
Bedrooms & bathrooms
- Bedrooms: 2
- Bathrooms: 2
- Full bathrooms: 1
- 3/4 bathrooms: 1
Primary bedroom
- Description: Laminate flooring, walk-in closet. large 3/4 bath.
- Level: Main
- Area: 196 Square Feet
- Dimensions: 14 x 14
Bedroom
- Description: Freshly painted and newer laminate flooring.
- Level: Main
- Area: 156 Square Feet
- Dimensions: 12 x 13
Kitchen
- Description: Wood laminate flooring, oak cabinets, stove and refrigerator stays.
- Level: Main
- Area: 168 Square Feet
- Dimensions: 12 x 14
Laundry
- Level: Main
- Area: 36 Square Feet
- Dimensions: 4 x 9
Living room
- Description: Laminate flooring, wood fireplace
- Level: Main
- Area: 252 Square Feet
- Dimensions: 14 x 18
Heating
- Forced Air, Natural Gas
Cooling
- None
Appliances
- Included: Dryer, Range, Refrigerator, Washer
- Laundry: Dryer Hook-Ups, Washer Hookup
Features
- Ceiling Fan(s), Vaulted Ceilings, Walk-In Closet(s)
- Windows: Skylight(s), Vinyl Windows
- Basement: N/A
- Number of fireplaces: 1
- Fireplace features: Wood Burning
Interior area
- Total interior livable area: 1,280 sqft
- Finished area above ground: 1,280
- Finished area below ground: 0
Property
Parking
- Parking features: Off Street, On Street, None
- Has uncovered spaces: Yes
Features
- Patio & porch: Deck
- Fencing: Partial
- Has view: Yes
- View description: Typical
Lot
- Features: Landscaped, Tree Coverage - Light, Telephone
Details
- Additional structures: Storage Shed
- Foundation area: 1280
- Parcel number: 010273000265
- On leased land: Yes
- Lease amount: $634
Construction
Type & style
- Home type: SingleFamily
- Property subtype: Mobile Home
Materials
- Vinyl, Manufactured (Post-6/'76)
- Foundation: Other
- Roof: Composition
Condition
- Previously Owned
- Year built: 1999
Utilities & green energy
- Electric: Minnesota Power
- Sewer: Public Sewer
- Water: Public
- Utilities for property: Phone Connected
Community & HOA
HOA
- Has HOA: No
Location
- Region: Duluth
Financial & listing details
- Price per square foot: $47/sqft
- Tax assessed value: $36,900
- Annual tax amount: $354
- Date on market: 8/26/2026
- Cumulative days on market: 53 days
- Listing terms: Cash,Conventional
- Road surface type: Paved
- Body type: Single Wide
Estimated market value
Not available
Estimated sales range
Not available
Not available
Price history
| Date | Event | Price |
|---|---|---|
| 10/12/2026 | Price change | $59,900-11.9%$47/sqft |
Source:  Lake Superior Area Realtors as distributed by MLS GRID #6127603 Report a problem Lake Superior Area Realtors as distributed by MLS GRID #6127603 Report a problem | ||
| 10/5/2026 | Price change | $68,000-2.7%$53/sqft |
Source: Lake Superior Area Realtors as distributed by MLS GRID #6127603 Report a problem | ||
| 9/28/2026 | Price change | $69,900-8.6%$55/sqft |
Source: Lake Superior Area Realtors as distributed by MLS GRID #6127603 Report a problem | ||
| 9/16/2026 | Price change | $76,500-10%$60/sqft |
Source: Lake Superior Area Realtors as distributed by MLS GRID #6127603 Report a problem | ||
| 8/26/2026 | Listed for sale | $85,000$66/sqft |
Source: Lake Superior Area Realtors as distributed by MLS GRID #6127603 Report a problem | ||
Public tax history
| Year | Property taxes | Tax assessment |
|---|---|---|
| 2025 | -- | $36,900 |
Find assessor info on the county website
Monthly payment
Est. payment
Payment breakdown
Explore the cost of this home by adjusting the details. Changes won't be saved.Climate risks
Neighborhood: New Duluth
Similar homes
- $56,0002 bd2 ba1.2k sqft39 Foxtail ave, Duluth, MN 55810For Sale
 MLS ID #6127574, Braelyn M Sathers, JS Realty. Lake Superior Area Realtors as distributed by MLS GRID
 - $57,0003 bd2 ba1.2k sqft22 Elder Dr, Duluth, MN 55810For Sale
 MLS ID #6125758, Kristopher Kapsner, RE/MAX Results. Lake Superior Area Realtors as distributed by MLS GRID
 - $64,0003 bd1 ba924 sqft7 Juniper Ln, Duluth, MN 55810For Sale
 MLS ID #6127889, Braelyn M Sathers, JS Realty. Lake Superior Area Realtors as distributed by MLS GRID
 - $81,0002 bd1 ba960 sqft19 Griak Dr, Duluth, MN 55808For Sale
 MLS ID #6127878, Braelyn M Sathers, JS Realty. Lake Superior Area Realtors as distributed by MLS GRID
 - $75,0002 bd1 ba1.2k sqft4106 E 1st St, Superior, WI 54880For Sale
 MLS ID #7106152, Dawn Bell, Realty ONE Group Choice. NorthstarMLS as distributed by MLS GRID
