Great opportunity for homeowners and investors alike! Located in the heart of Duluth's vibrant Lincoln Park Craft District, this charming 2-bedroom, 2-bath home offers classic character and everyday convenience. The main level features a spacious eat-in kitchen with ample cabinet and counter space, along with a formal dining room and living room highlighted by hardwood floors. Upstairs you'll find two bedrooms, an updated full bath, and newer windows. Enjoy the convenience of two off-street parking spaces and a location just minutes from parks, tennis and baseball fields, schools, public transportation, restaurants, breweries, and all the amenities the Lincoln Park neighborhood has to offer.
For sale
Price cut: $5K (9/28)
$85,000
3201 Chestnut St, Duluth, MN 55806
2beds
1,051sqft
Single Family Residence
Built in 1894
2,178 Square Feet Lot
$-- Zestimate®
$81/sqft
$-- HOA
What's special
Formal dining roomTwo off-street parking spacesSpacious eat-in kitchenNewer windows
- 69 days
- 2,325
- 174
Zillow last checked:
Listing updated:
Listed by:
Dan Buetow 218-390-8859,
RE/MAX Results
Source: Lake Superior Area Realtors as distributed by MLS GRID,MLS#: 6126962
Facts & features
Interior
Bedrooms & bathrooms
- Bedrooms: 2
- Bathrooms: 2
- Full bathrooms: 1
- 1/4 bathrooms: 1
Bedroom
- Level: Upper
- Area: 140.98 Square Feet
- Dimensions: 13.3 x 10.6
Bedroom
- Level: Upper
- Area: 109.08 Square Feet
- Dimensions: 10.1 x 10.8
Bathroom
- Level: Upper
- Area: 60.16 Square Feet
- Dimensions: 6.4 x 9.4
Dining room
- Level: Main
- Area: 79.79 Square Feet
- Dimensions: 7.9 x 10.1
Kitchen
- Level: Main
- Area: 183.3 Square Feet
- Dimensions: 9.4 x 19.5
Living room
- Level: Main
- Area: 175.54 Square Feet
- Dimensions: 13.4 x 13.1
Heating
- Forced Air, Propane
Appliances
- Included: Range, Refrigerator
Features
- Eat In Kitchen
- Flooring: Hardwood Floors
- Windows: Vinyl Windows, Wood Frames
- Basement: Full
- Has fireplace: No
Interior area
- Total interior livable area: 1,051 sqft
- Finished area above ground: 1,051
- Finished area below ground: 0
Property
Parking
- Parking features: Off Street, None
- Has uncovered spaces: Yes
Lot
- Size: 2,178 Square Feet
- Dimensions: 24 x 100
- Features: Corner Lot
Details
- Parcel number: 010457000480
- Other equipment: Fuel Tank-Owned
Construction
Type & style
- Home type: SingleFamily
- Architectural style: Traditional
- Property subtype: Single Family Residence
Materials
- Metal, Frame/Wood
- Foundation: Stone
- Roof: Asphalt Shingle
Condition
- Previously Owned
- Year built: 1894
Utilities & green energy
- Electric: Minnesota Power
- Sewer: Public Sewer
- Water: Public
Community & HOA
HOA
- Has HOA: No
Location
- Region: Duluth
Financial & listing details
- Price per square foot: $81/sqft
- Tax assessed value: $129,000
- Annual tax amount: $1,812
- Date on market: 7/24/2026
- Cumulative days on market: 70 days
- Listing terms: Cash,Conventional,Other
- Road surface type: Paved
Estimated market value
Not available
Estimated sales range
Not available
Not available
Price history
| Date | Event | Price |
|---|---|---|
| 9/28/2026 | Price change | $85,000-5.6%$81/sqft |
Source:  Lake Superior Area Realtors as distributed by MLS GRID #6126962 Report a problem Lake Superior Area Realtors as distributed by MLS GRID #6126962 Report a problem | ||
| 9/15/2026 | Price change | $90,000-10%$86/sqft |
Source:  NorthstarMLS as distributed by MLS GRID #7115869 Report a problem NorthstarMLS as distributed by MLS GRID #7115869 Report a problem | ||
| 8/24/2026 | Price change | $100,000-13%$95/sqft |
Source: NorthstarMLS as distributed by MLS GRID #7115869 Report a problem | ||
| 8/12/2026 | Price change | $115,000-4.2%$109/sqft |
Source: Lake Superior Area Realtors as distributed by MLS GRID #6126962 Report a problem | ||
| 7/24/2026 | Listed for sale | $120,000-21.6%$114/sqft |
Source: Lake Superior Area Realtors as distributed by MLS GRID #6126962 Report a problem | ||
| 11/1/2025 | Listing removed | $153,000$146/sqft |
Source: Lake Superior Area Realtors as distributed by MLS GRID #6121066 Report a problem | ||
| 10/16/2025 | Price change | $153,000-5.6%$146/sqft |
Source: Lake Superior Area Realtors as distributed by MLS GRID #6121066 Report a problem | ||
| 8/25/2025 | Price change | $162,000-6.4%$154/sqft |
Source: Lake Superior Area Realtors as distributed by MLS GRID #6121066 Report a problem | ||
| 8/12/2025 | Price change | $173,000-13.1%$165/sqft |
Source: Lake Superior Area Realtors as distributed by MLS GRID #6121066 Report a problem | ||
| 8/1/2025 | Listed for sale | $199,000+3967%$189/sqft |
Source: Lake Superior Area Realtors as distributed by MLS GRID #6121066 Report a problem | ||
| 6/22/2012 | Sold | $4,893$5/sqft |
Source: Public Record Report a problem | ||
Public tax history
| Year | Property taxes | Tax assessment |
|---|---|---|
| 2025 | $2,322 +52% | $129,000 +9.6% |
| 2024 | $1,528 +3.1% | $117,700 +10.3% |
| 2023 | $1,482 +28.2% | $106,700 +9.4% |
| 2022 | $1,156 +10.1% | $97,500 +41.5% |
| 2021 | $1,050 | $68,900 +11.1% |
| 2020 | $1,050 | $62,000 |
| 2019 | $1,050 +17.7% | $62,000 +9.7% |
| 2018 | $892 -6.3% | $56,500 |
| 2017 | $952 +6.7% | $56,500 +7.6% |
| 2016 | $892 +7.5% | $52,500 |
| 2015 | $830 +2.5% | $52,500 |
| 2014 | $810 +3% | $52,500 |
| 2013 | $786 -6.3% | $52,500 -21.5% |
| 2011 | $839 -0.9% | $66,900 -5% |
| 2010 | $847 | $70,400 |
| 2009 | $847 -4.1% | $70,400 -2.9% |
| 2008 | $883 +9.1% | $72,500 +3% |
| 2007 | $809 +4.8% | $70,400 +4.3% |
| 2006 | $772 +13.8% | $67,500 +32.4% |
| 2004 | $678 +10.4% | $51,000 +12.1% |
| 2003 | $614 +4.3% | $45,500 +9.9% |
| 2002 | $589 +27.3% | $41,400 +8.4% |
| 2001 | $463 +8.2% | $38,200 +8.5% |
| 2000 | $427 | $35,200 |
Find assessor info on the county website
Monthly payment
Est. payment
Payment breakdown
Explore the cost of this home by adjusting the details. Changes won't be saved.Climate risks
Neighborhood: Lincoln Park
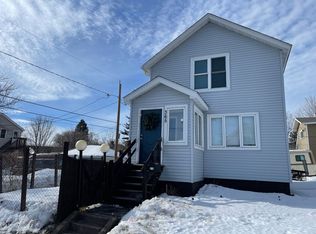
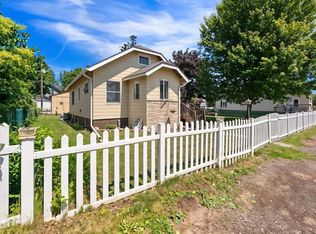
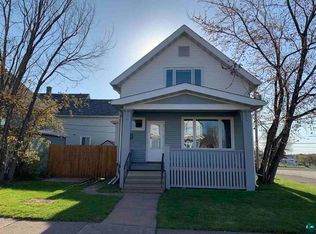
Similar homes
- $74,9003 bd2 ba987 sqft506 Kenwood Ave, Duluth, MN 55811For Sale
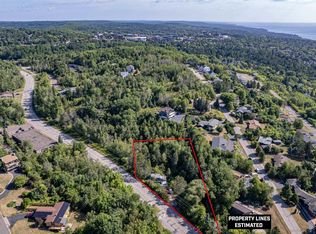 MLS ID #6127717, Jordan DeCaro, RE/MAX Results. Lake Superior Area Realtors as distributed by MLS GRID
 - $89,9002 bd1 ba941 sqft1919 Butler Ave, Superior, WI 54880For Sale
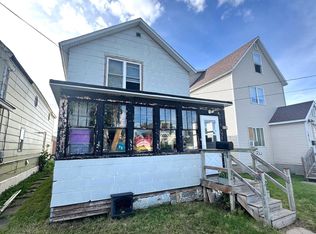 MLS ID #6127953, Carrie Dittmar, Messina & Associates Real Estate. Lake Superior Area Realtors as distributed by MLS GRID
 - $90,0003 bd2 ba1.2k sqft26 Kalmia Dr, Duluth, MN 55810For Sale
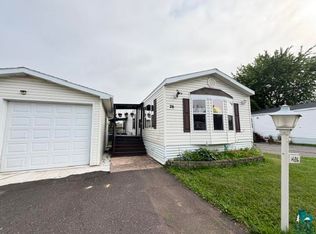 MLS ID #6126732, Braelyn M Sathers, JS Realty. Lake Superior Area Realtors as distributed by MLS GRID
 - $119,9002 bd1 ba1.3k sqft425 N 52nd Ave W, Duluth, MN 55807For Sale
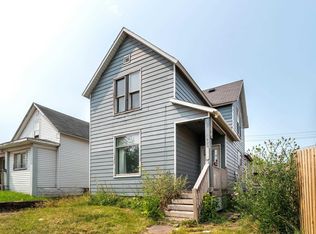 MLS ID #6127331, Deanna Bennett, Messina & Associates Real Estate. Lake Superior Area Realtors as distributed by MLS GRID
